Complete architectural drawing package for a 1,200 sq ft Accessory Dwelling Unit — a smart, ergonomic 3-bedroom, 2-bathroom layout on a compact 25 ft × 40 ft footprint. What's included:
Floor plan — fully dimensioned, ergonomic 3BR/2BA layout Roof plan — ridge lines, slopes, and drainage All 4 exterior elevations — front, rear, left, right Construction details Door & window schedule — sizes, types, and specs File formats: AutoCAD DWG (editable) + PDF (print-ready)
Layout highlights:
Primary suite with private en-suite bath Two additional bedrooms sharing a full hall bath Open living/dining area flowing into the kitchen Entry with dedicated laundry zone
This package is designed for homeowners, contractors, and developers looking for a move-in-ready ADU solution. DWG files are fully editable for local code adjustments. Instant digital download — no waiting.
Complete architectural drawing package for a 1,200 sq ft Accessory Dwelling Unit — a smart, ergonomic 3-bedroom, 2-bathroom layout on a compact 25 ft × 40 ft footprint. What's included:
Floor plan — fully dimensioned, ergonomic 3BR/2BA layout Roof plan — ridge lines, slopes, and drainage All 4 exterior elevations — front, rear, left, right Construction details Door & window schedule — sizes, types, and specs File formats: AutoCAD DWG (editable) + PDF (print-ready)
Layout highlights:
Primary suite with private en-suite bath Two additional bedrooms sharing a full hall bath Open living/dining area flowing into the kitchen Entry with dedicated laundry zone
This package is designed for homeowners, contractors, and developers looking for a move-in-ready ADU solution. DWG files are fully editable for local code adjustments. Instant digital download — no waiting.


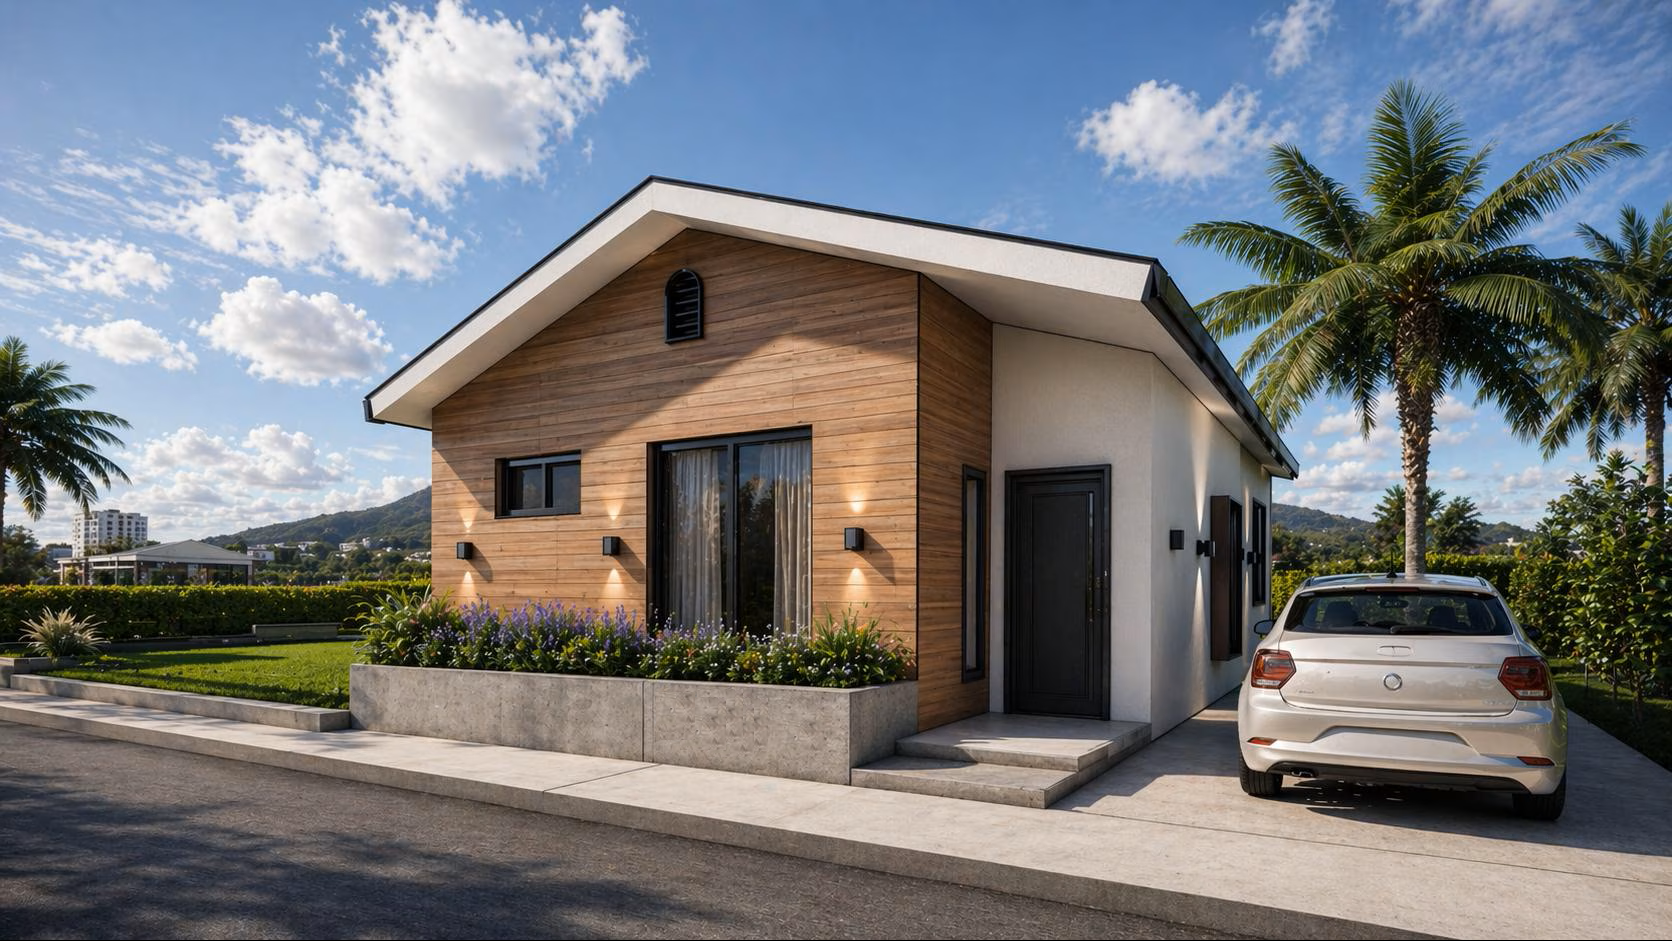 Image 1 of 3
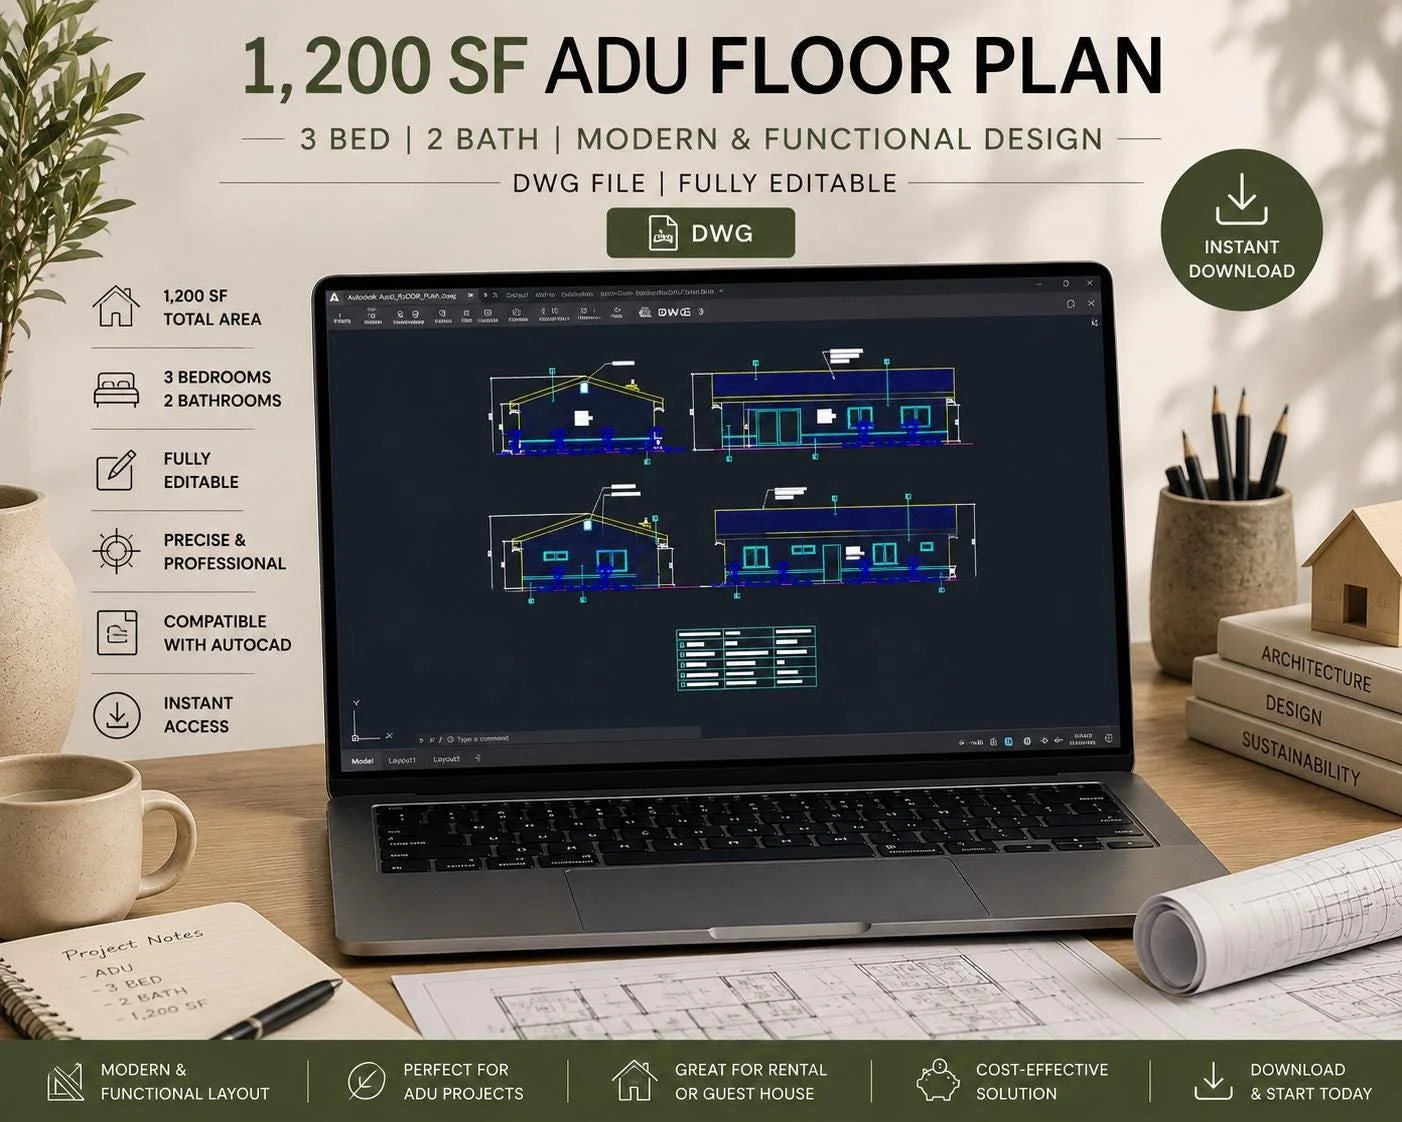 Image 2 of 3
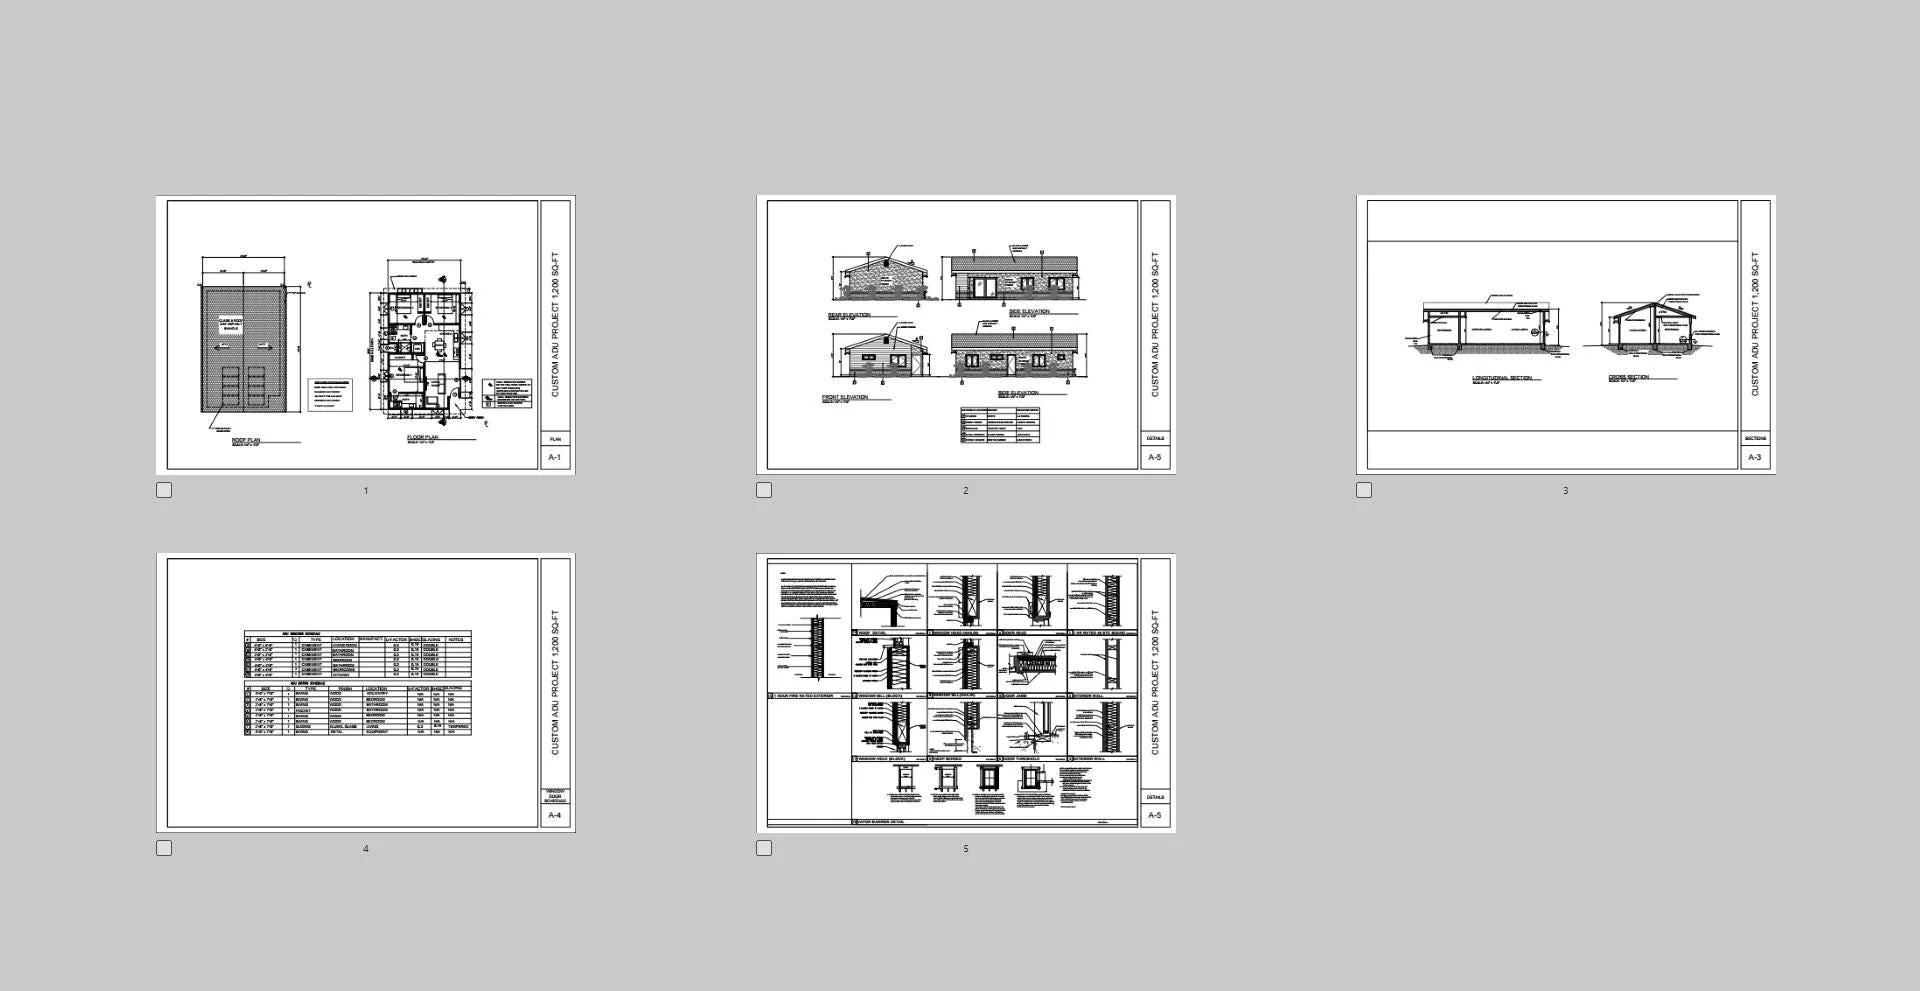 Image 3 of 3