1,600 SF Vacation Home Plan | 1 Bed + Flex | PDF + DWG
$1,000.00
Courtyard House 1 — a thoughtfully designed 1,600 SF sustainable vacation home that balances open-air living, flexible spaces, and budget-friendly construction. Perfect for first-time builders and those looking to create a serene retreat without overcomplicating the build.
The contemporary courtyard layout draws the outdoors inward, creating a private, light-filled heart to the home. The open courtyard connects the living areas naturally — giving you that resort feel at an achievable cost.
The office is fully designed to convert into a Junior ADU (Accessory Dwelling Unit), making this ideal for hosting guests, short-term rentals, or multigenerational living — all within a compact 50 ft × 47 ft footprint.
This package includes both PDF and DWG (AutoCAD) files, so you can hand the drawings directly to your contractor or architect, or customize the design in any CAD software such as AutoCAD, DraftSight, BricsCAD, or LibreCAD.
These architectural drawings are provided for reference and inspiration only — buyer is solely responsible for verifying compliance with all local building codes, zoning laws, and regulations, and for engaging a licensed architect or engineer before construction.
Courtyard House 1 — a thoughtfully designed 1,600 SF sustainable vacation home that balances open-air living, flexible spaces, and budget-friendly construction. Perfect for first-time builders and those looking to create a serene retreat without overcomplicating the build.
The contemporary courtyard layout draws the outdoors inward, creating a private, light-filled heart to the home. The open courtyard connects the living areas naturally — giving you that resort feel at an achievable cost.
The office is fully designed to convert into a Junior ADU (Accessory Dwelling Unit), making this ideal for hosting guests, short-term rentals, or multigenerational living — all within a compact 50 ft × 47 ft footprint.
This package includes both PDF and DWG (AutoCAD) files, so you can hand the drawings directly to your contractor or architect, or customize the design in any CAD software such as AutoCAD, DraftSight, BricsCAD, or LibreCAD.
These architectural drawings are provided for reference and inspiration only — buyer is solely responsible for verifying compliance with all local building codes, zoning laws, and regulations, and for engaging a licensed architect or engineer before construction.


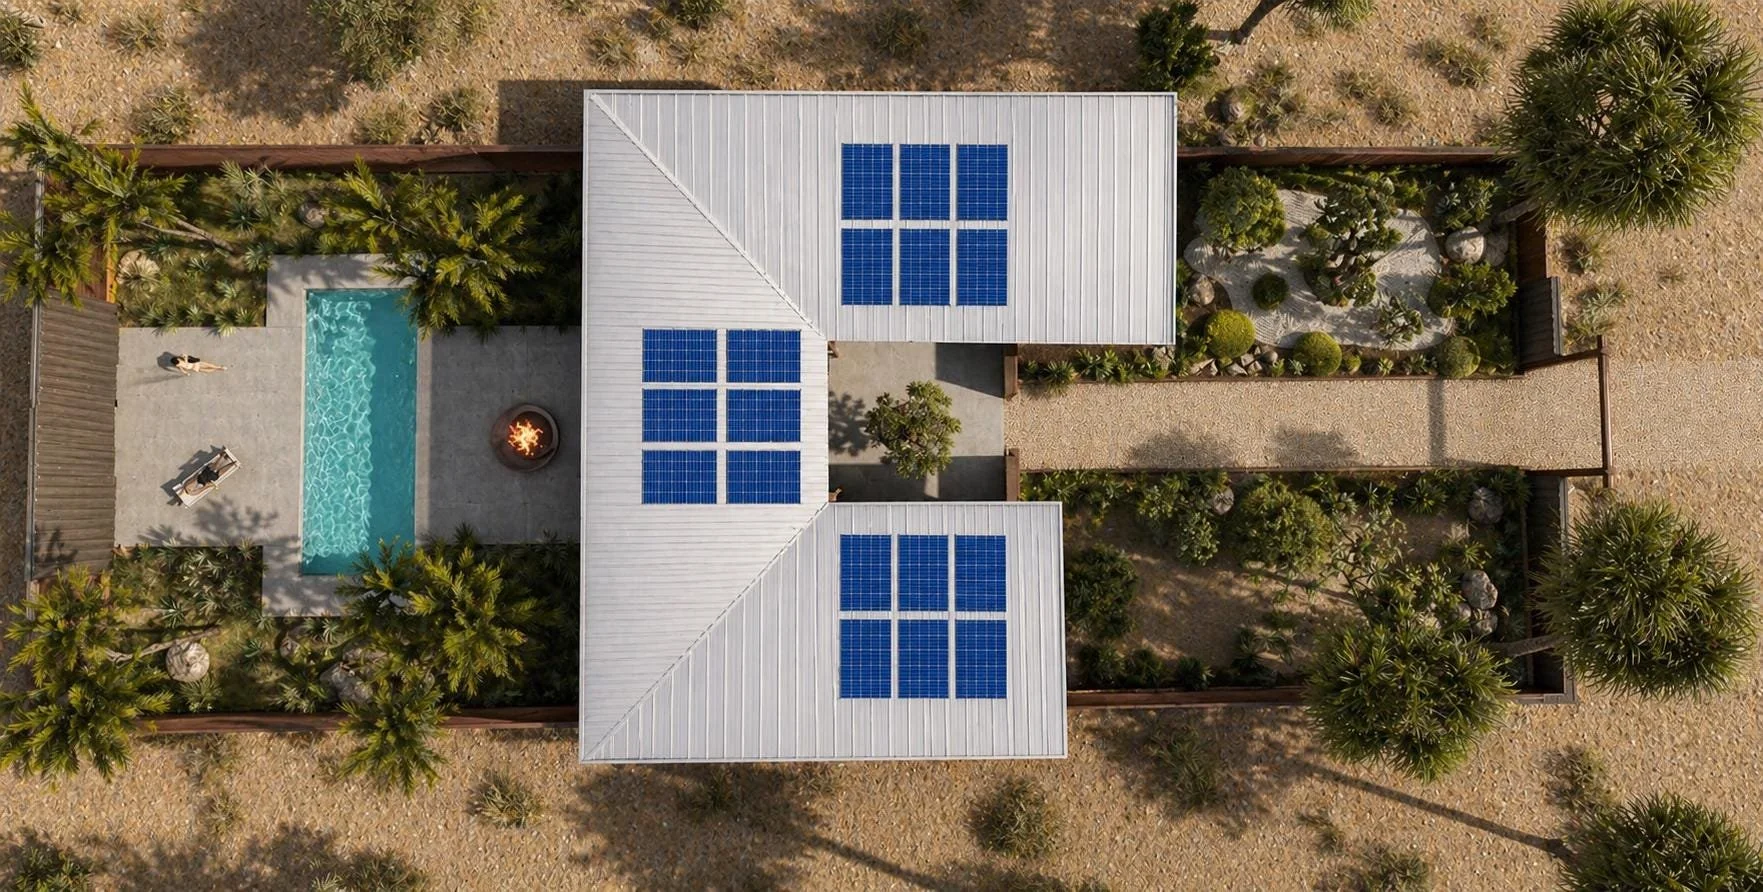 Image 1 of 4
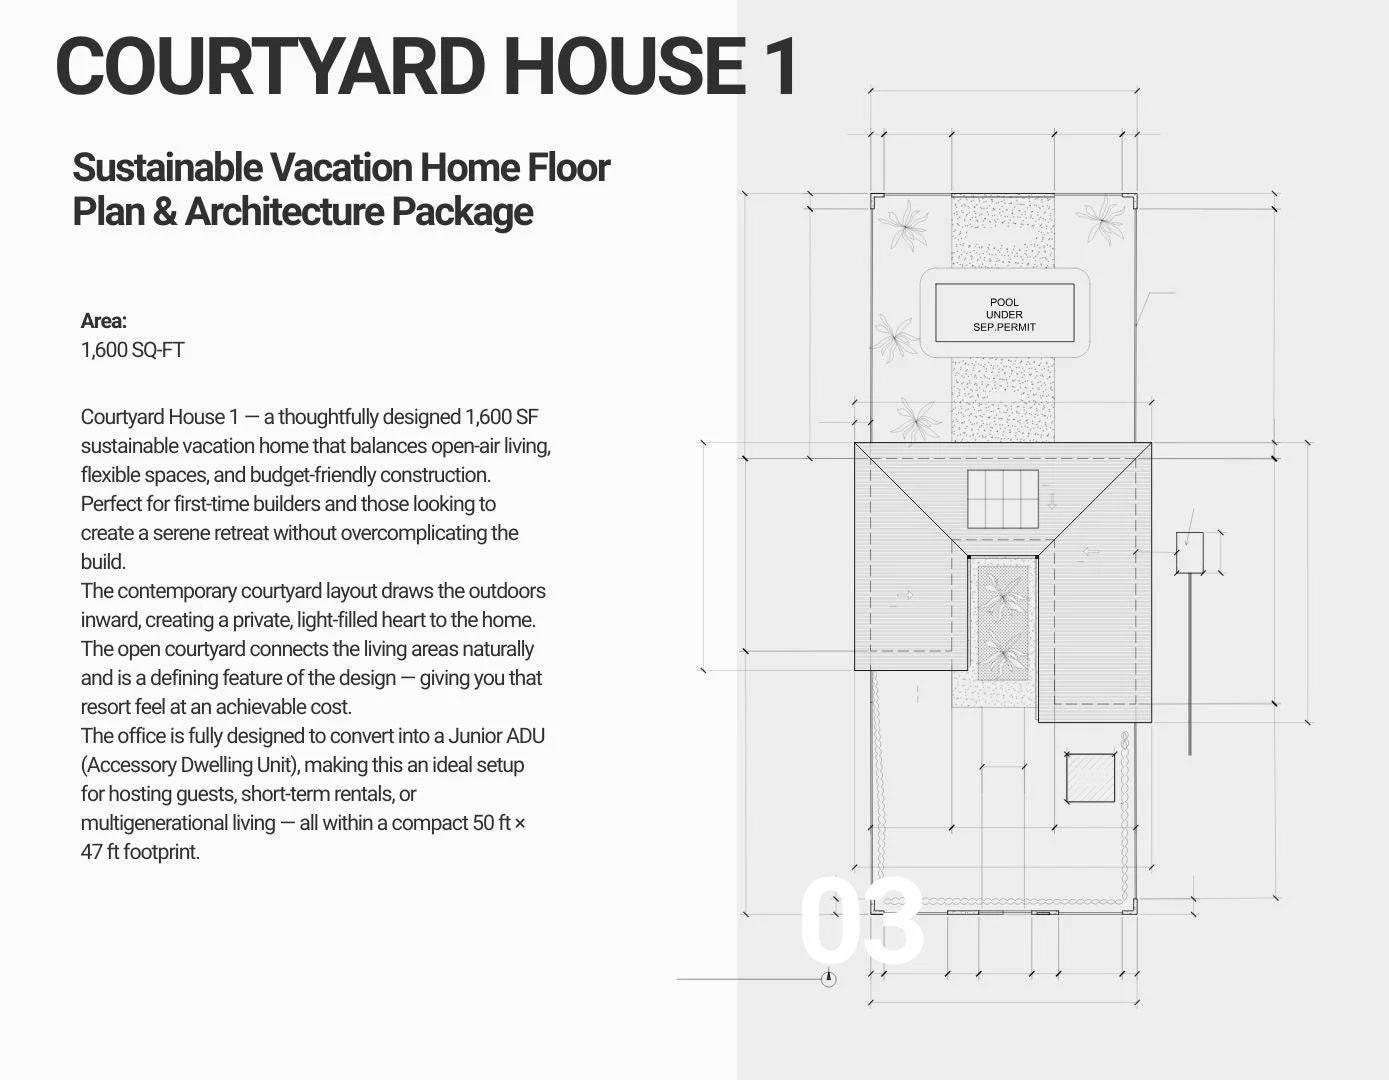 Image 2 of 4
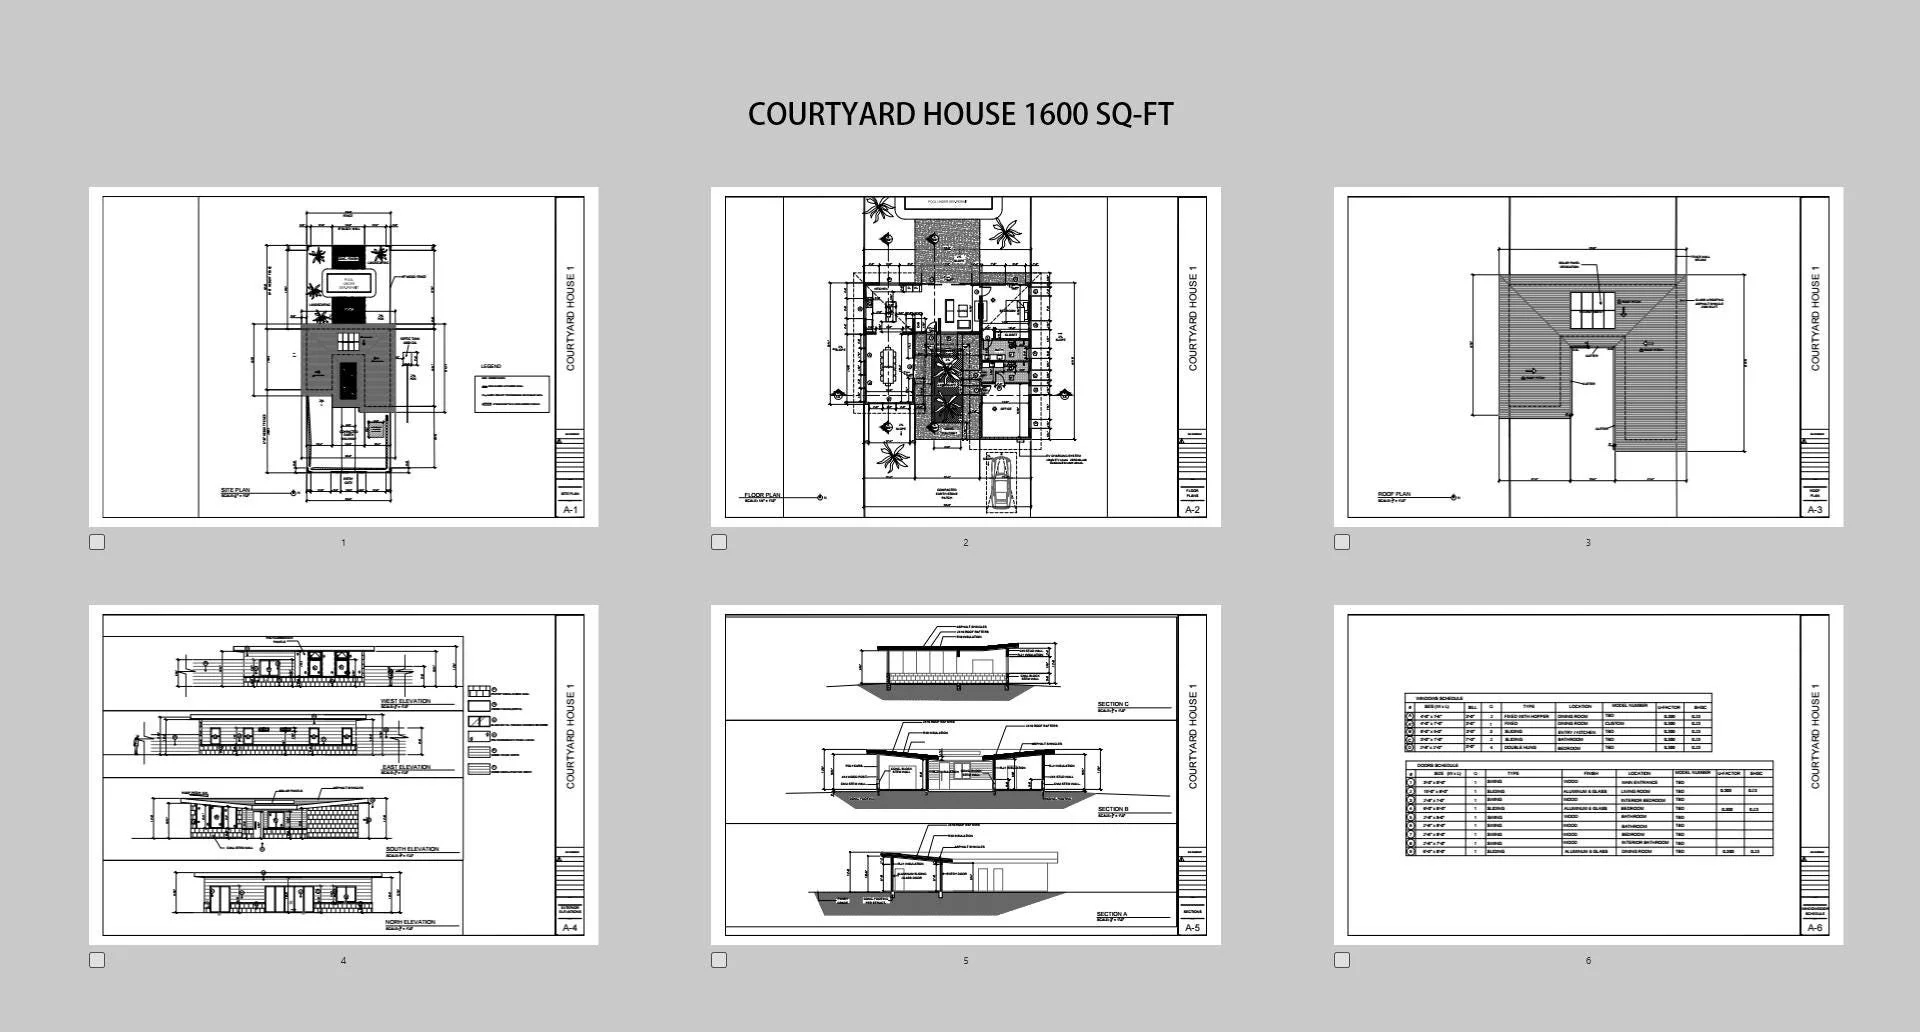 Image 3 of 4
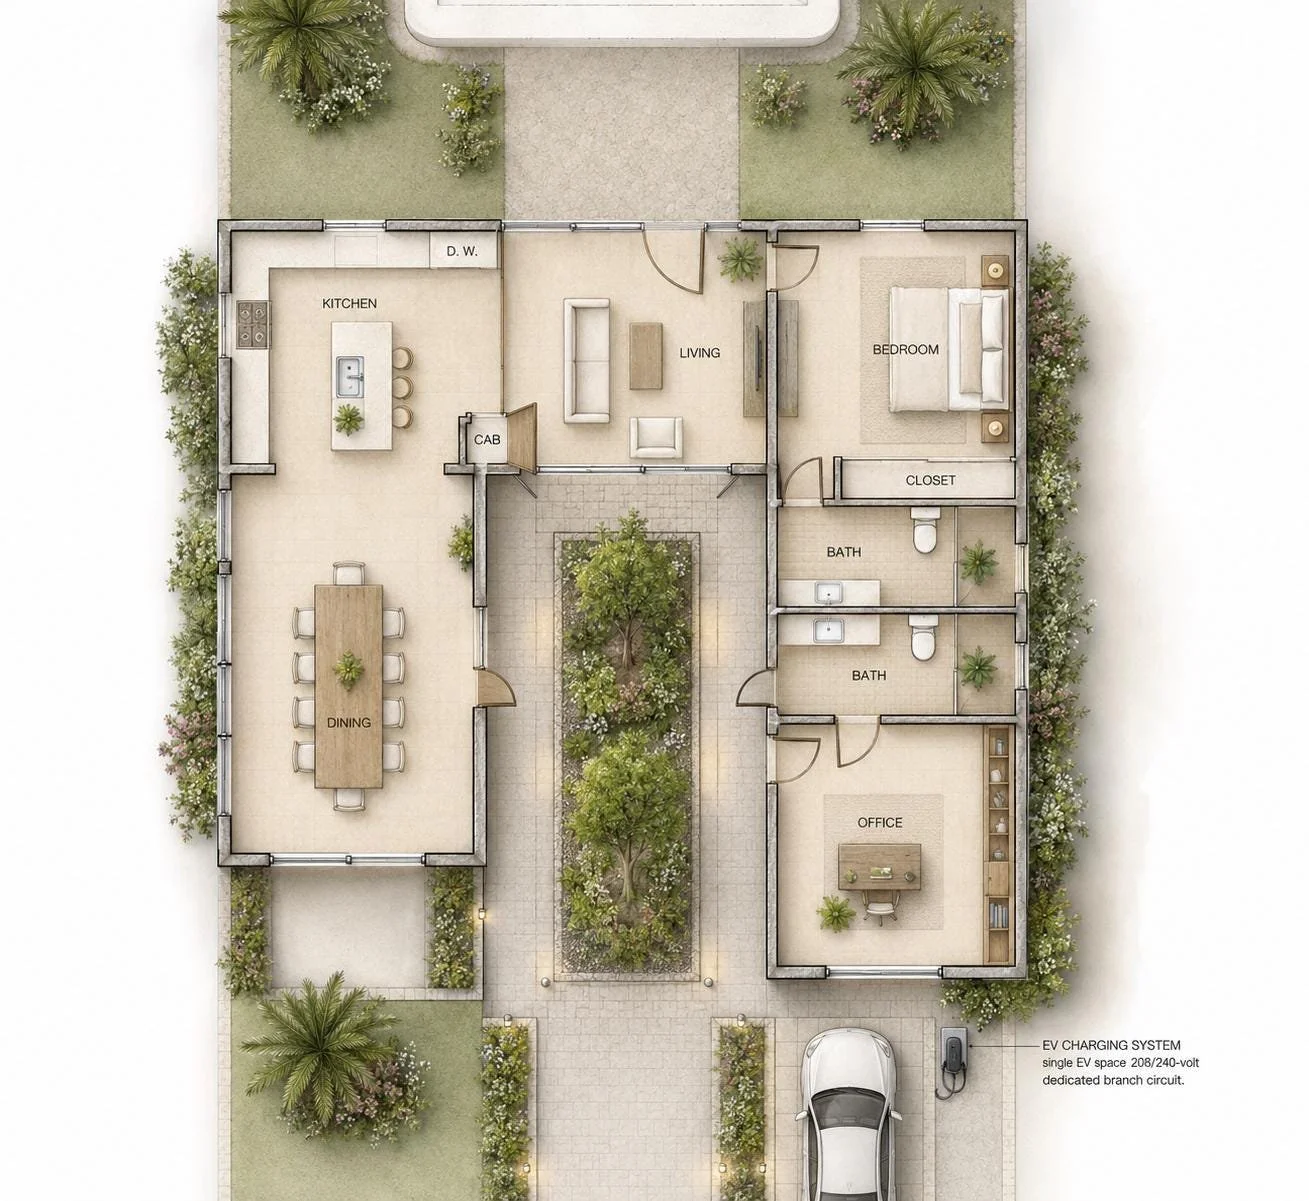 Image 4 of 4