1930 Sq Ft Courtyard House Plan | Editable DWG & PDF
$15.00
Discover the Perfect Courtyard House — a 1,930 sq ft single-story home plan built around a beautiful central courtyard that brings natural light and open-air living into every corner of the house.
This fully editable floor plan includes 3 spacious bedrooms, 2 modern bathrooms, an open-concept living and dining area, a functional kitchen with adjacent mud room, a foyer, a salon, and a 4-car carport — designed for comfortable family living or as a smart investment property.
Discover the Perfect Courtyard House — a 1,930 sq ft single-story home plan built around a beautiful central courtyard that brings natural light and open-air living into every corner of the house.
This fully editable floor plan includes 3 spacious bedrooms, 2 modern bathrooms, an open-concept living and dining area, a functional kitchen with adjacent mud room, a foyer, a salon, and a 4-car carport — designed for comfortable family living or as a smart investment property.


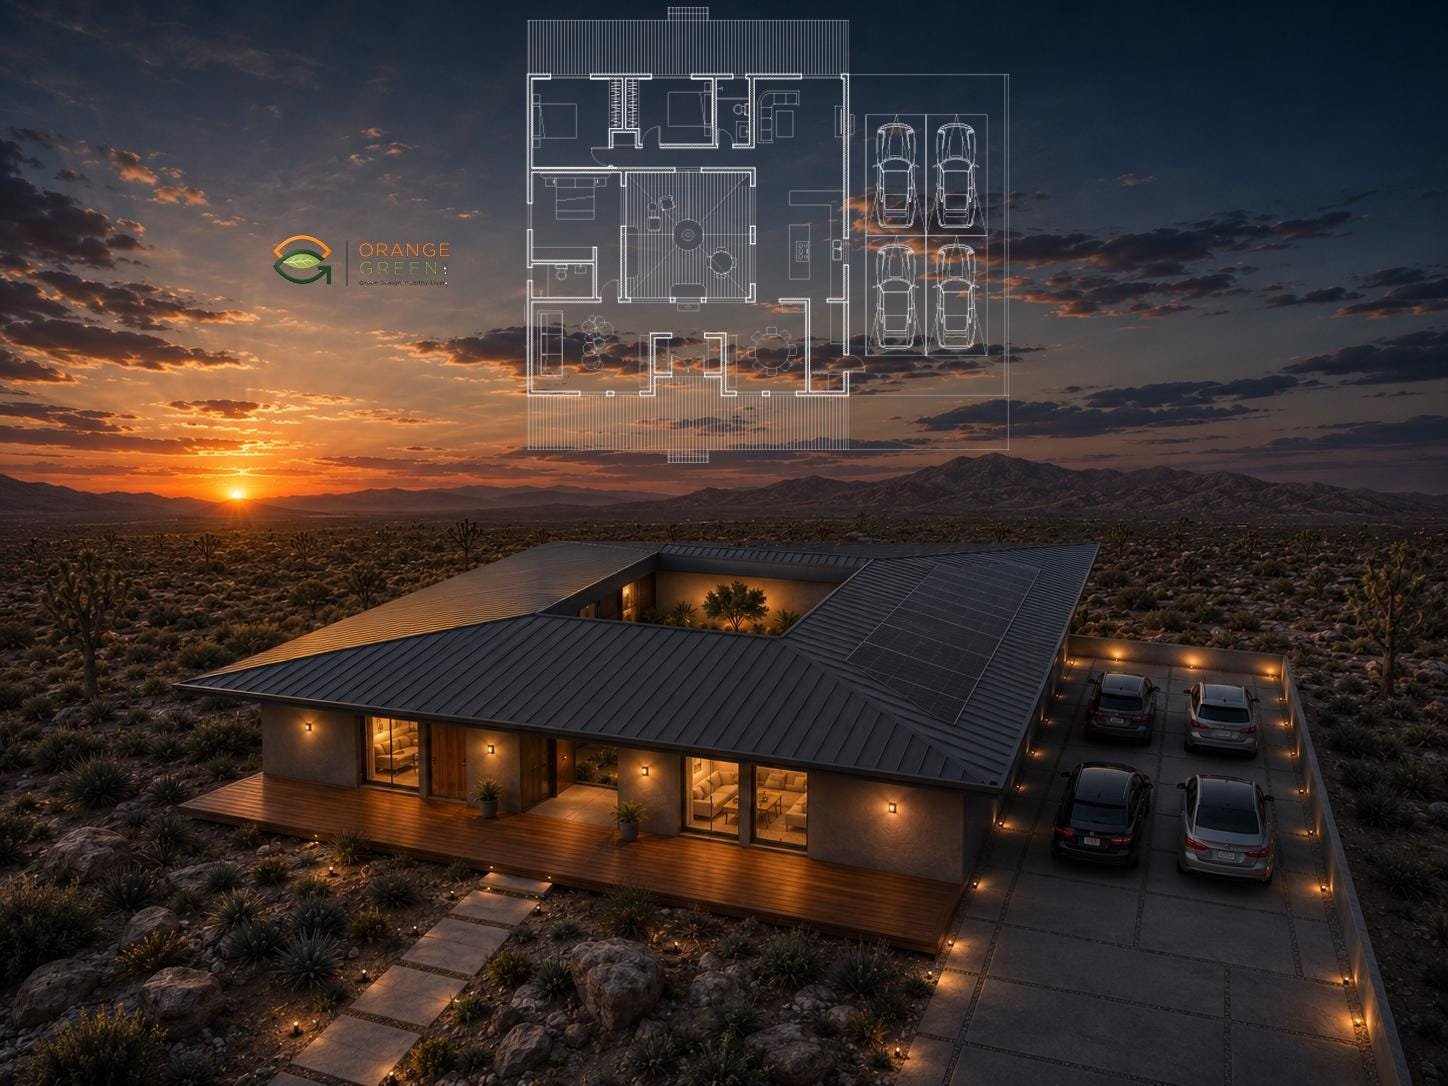 Image 1 of 2
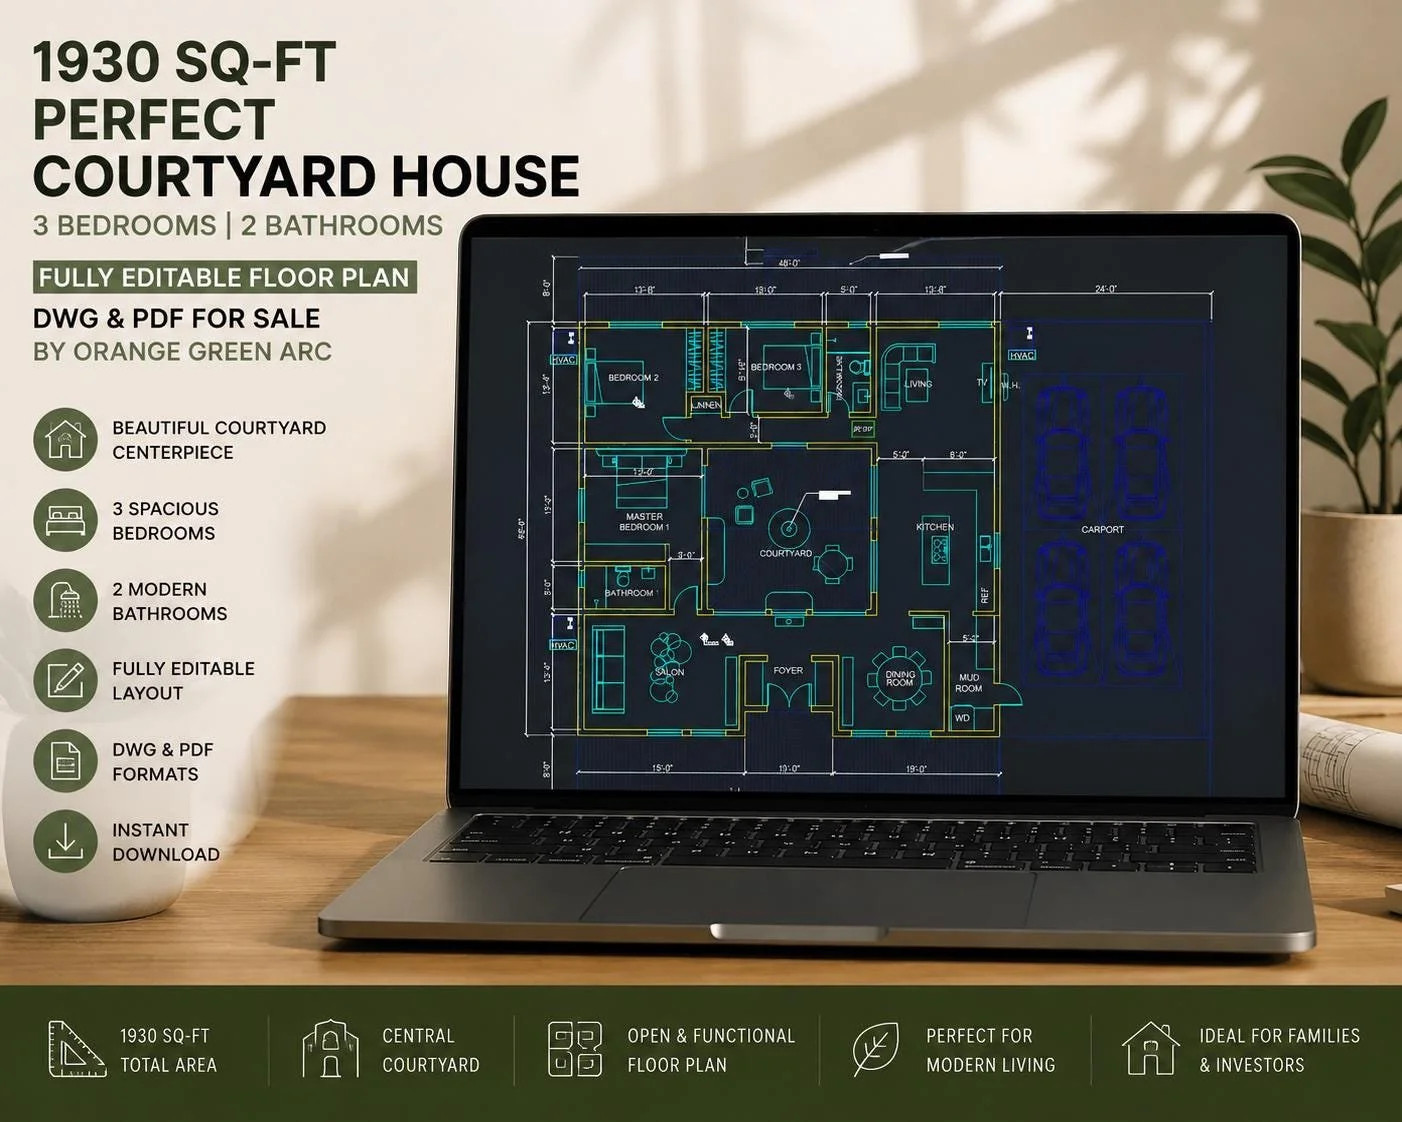 Image 2 of 2