5 Bed Modern Villa Floor Plan | Two-Story | PDF + CAD
$2,500.00
🏡 Modern Villa House Plan — Instant Digital Download (PDF + CAD)
This architectural concept plan is designed to inspire your dream villa project. It serves as a conceptual guide to help you communicate your ideas clearly with contractors, architects, and engineers — making the design and cost-estimation process smoother and more efficient.
📂 Files Included • First Floor Plan • Second Floor Plan • Roof Plan • Elevations • Sections • Exterior Renderings • Reflected Ceiling Plan • CAD Files (Metric + Imperial)
⚠️ Important Notes • This is a digital download only — no physical product will be shipped. • This plan is a concept design, not a permit or construction document. • A licensed architect or contractor is required to adapt and finalize the plan for construction.
🧾 Copyright Notice These files are for personal use only. Reproduction, resale, or distribution in any form is strictly prohibited and subject to legal penalties.
🏡 Modern Villa House Plan — Instant Digital Download (PDF + CAD)
This architectural concept plan is designed to inspire your dream villa project. It serves as a conceptual guide to help you communicate your ideas clearly with contractors, architects, and engineers — making the design and cost-estimation process smoother and more efficient.
📂 Files Included • First Floor Plan • Second Floor Plan • Roof Plan • Elevations • Sections • Exterior Renderings • Reflected Ceiling Plan • CAD Files (Metric + Imperial)
⚠️ Important Notes • This is a digital download only — no physical product will be shipped. • This plan is a concept design, not a permit or construction document. • A licensed architect or contractor is required to adapt and finalize the plan for construction.
🧾 Copyright Notice These files are for personal use only. Reproduction, resale, or distribution in any form is strictly prohibited and subject to legal penalties.


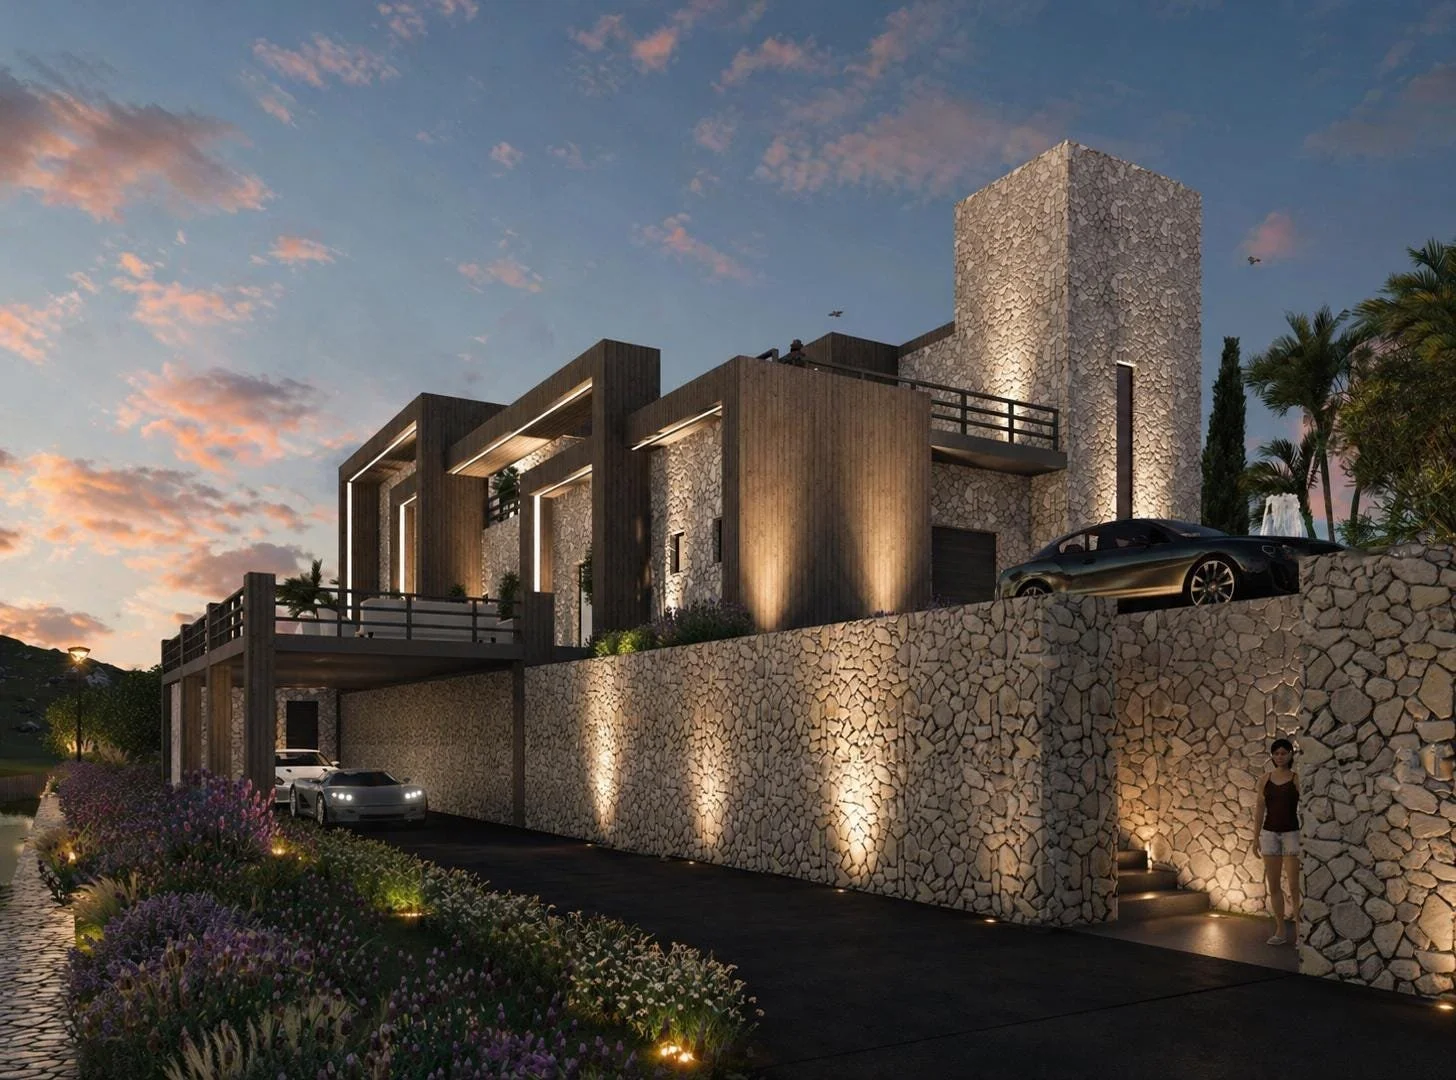 Image 1 of 5
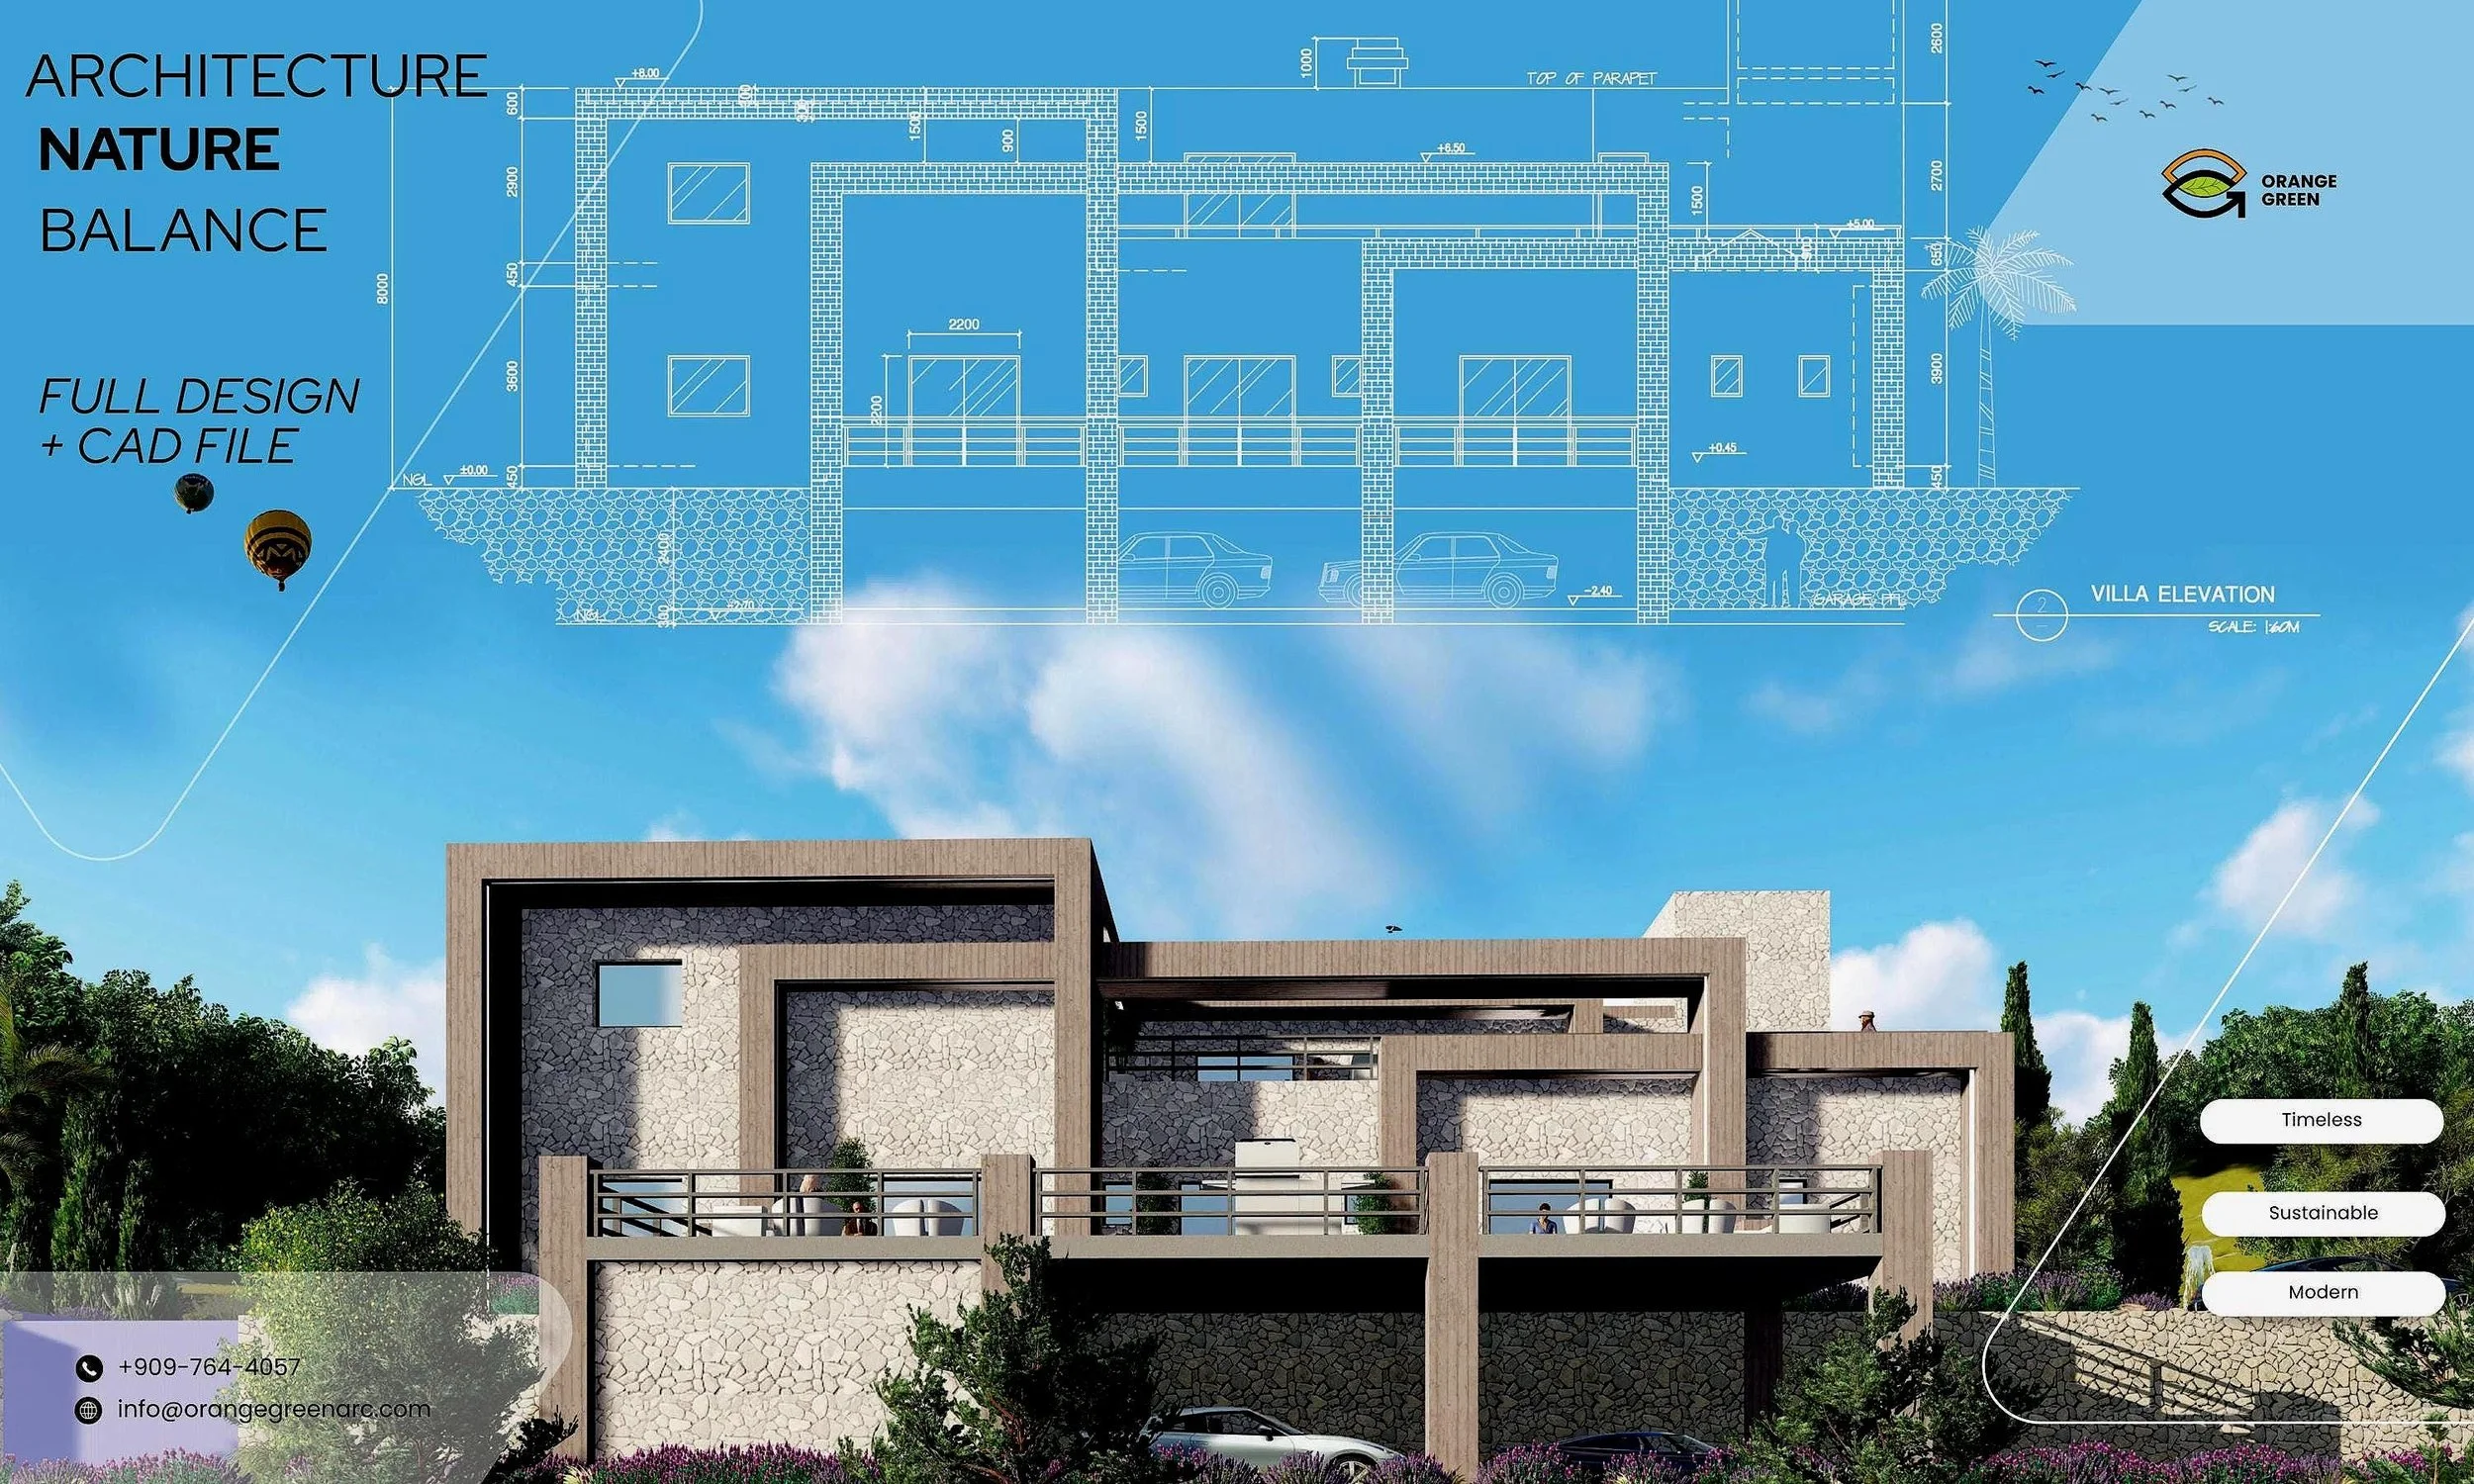 Image 2 of 5
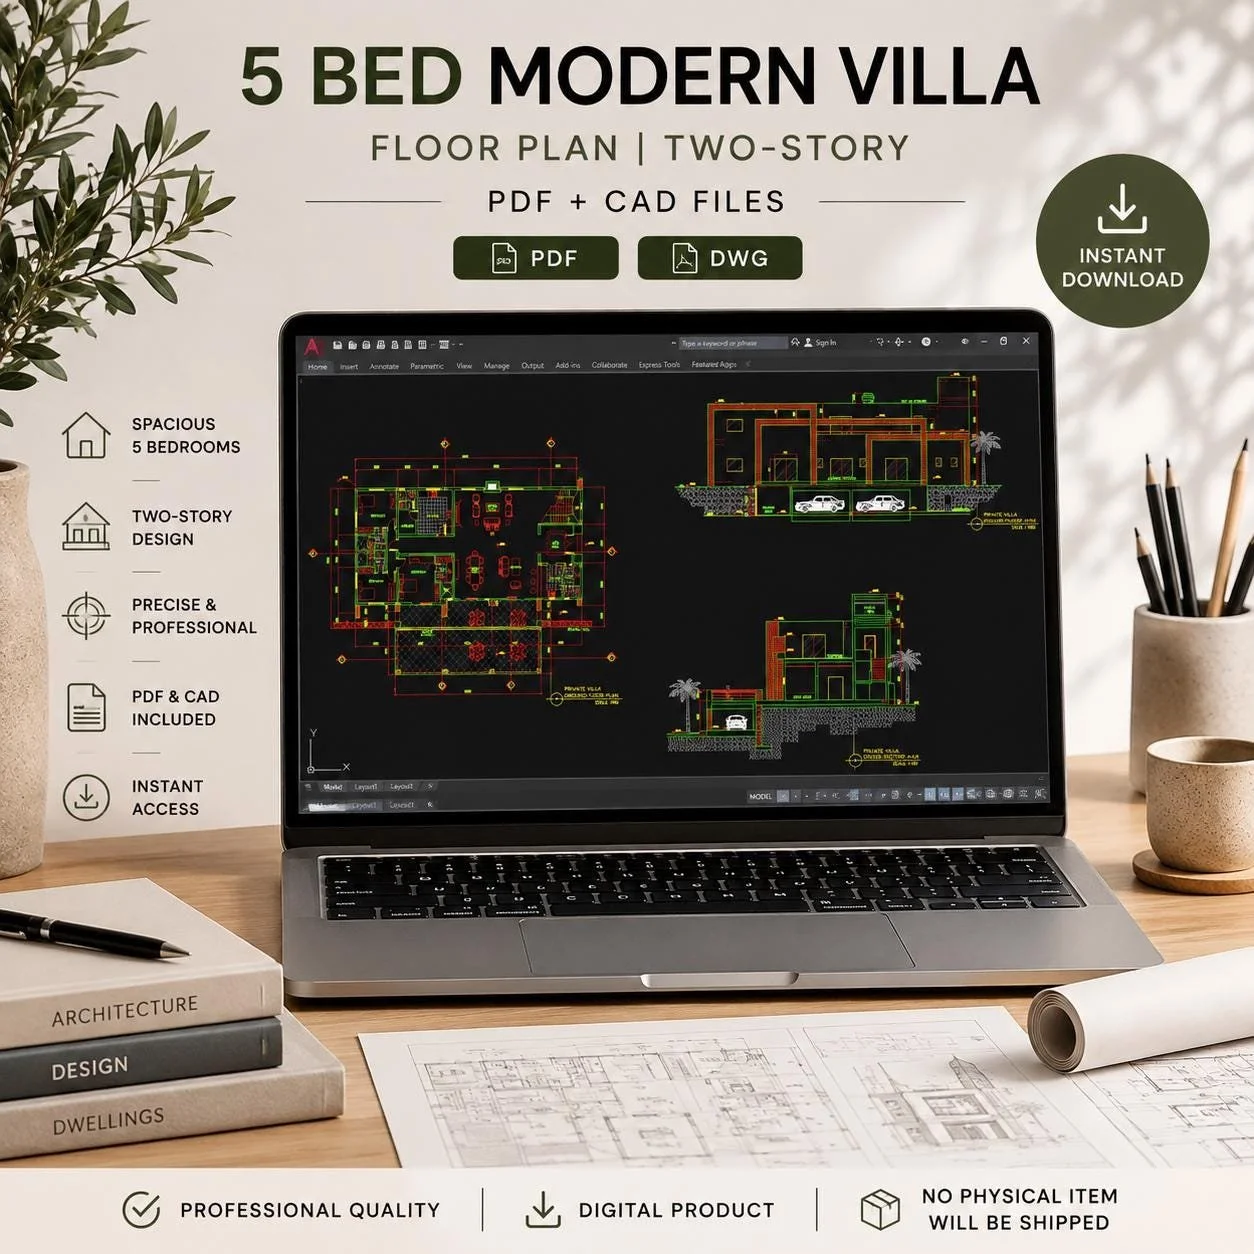 Image 3 of 5
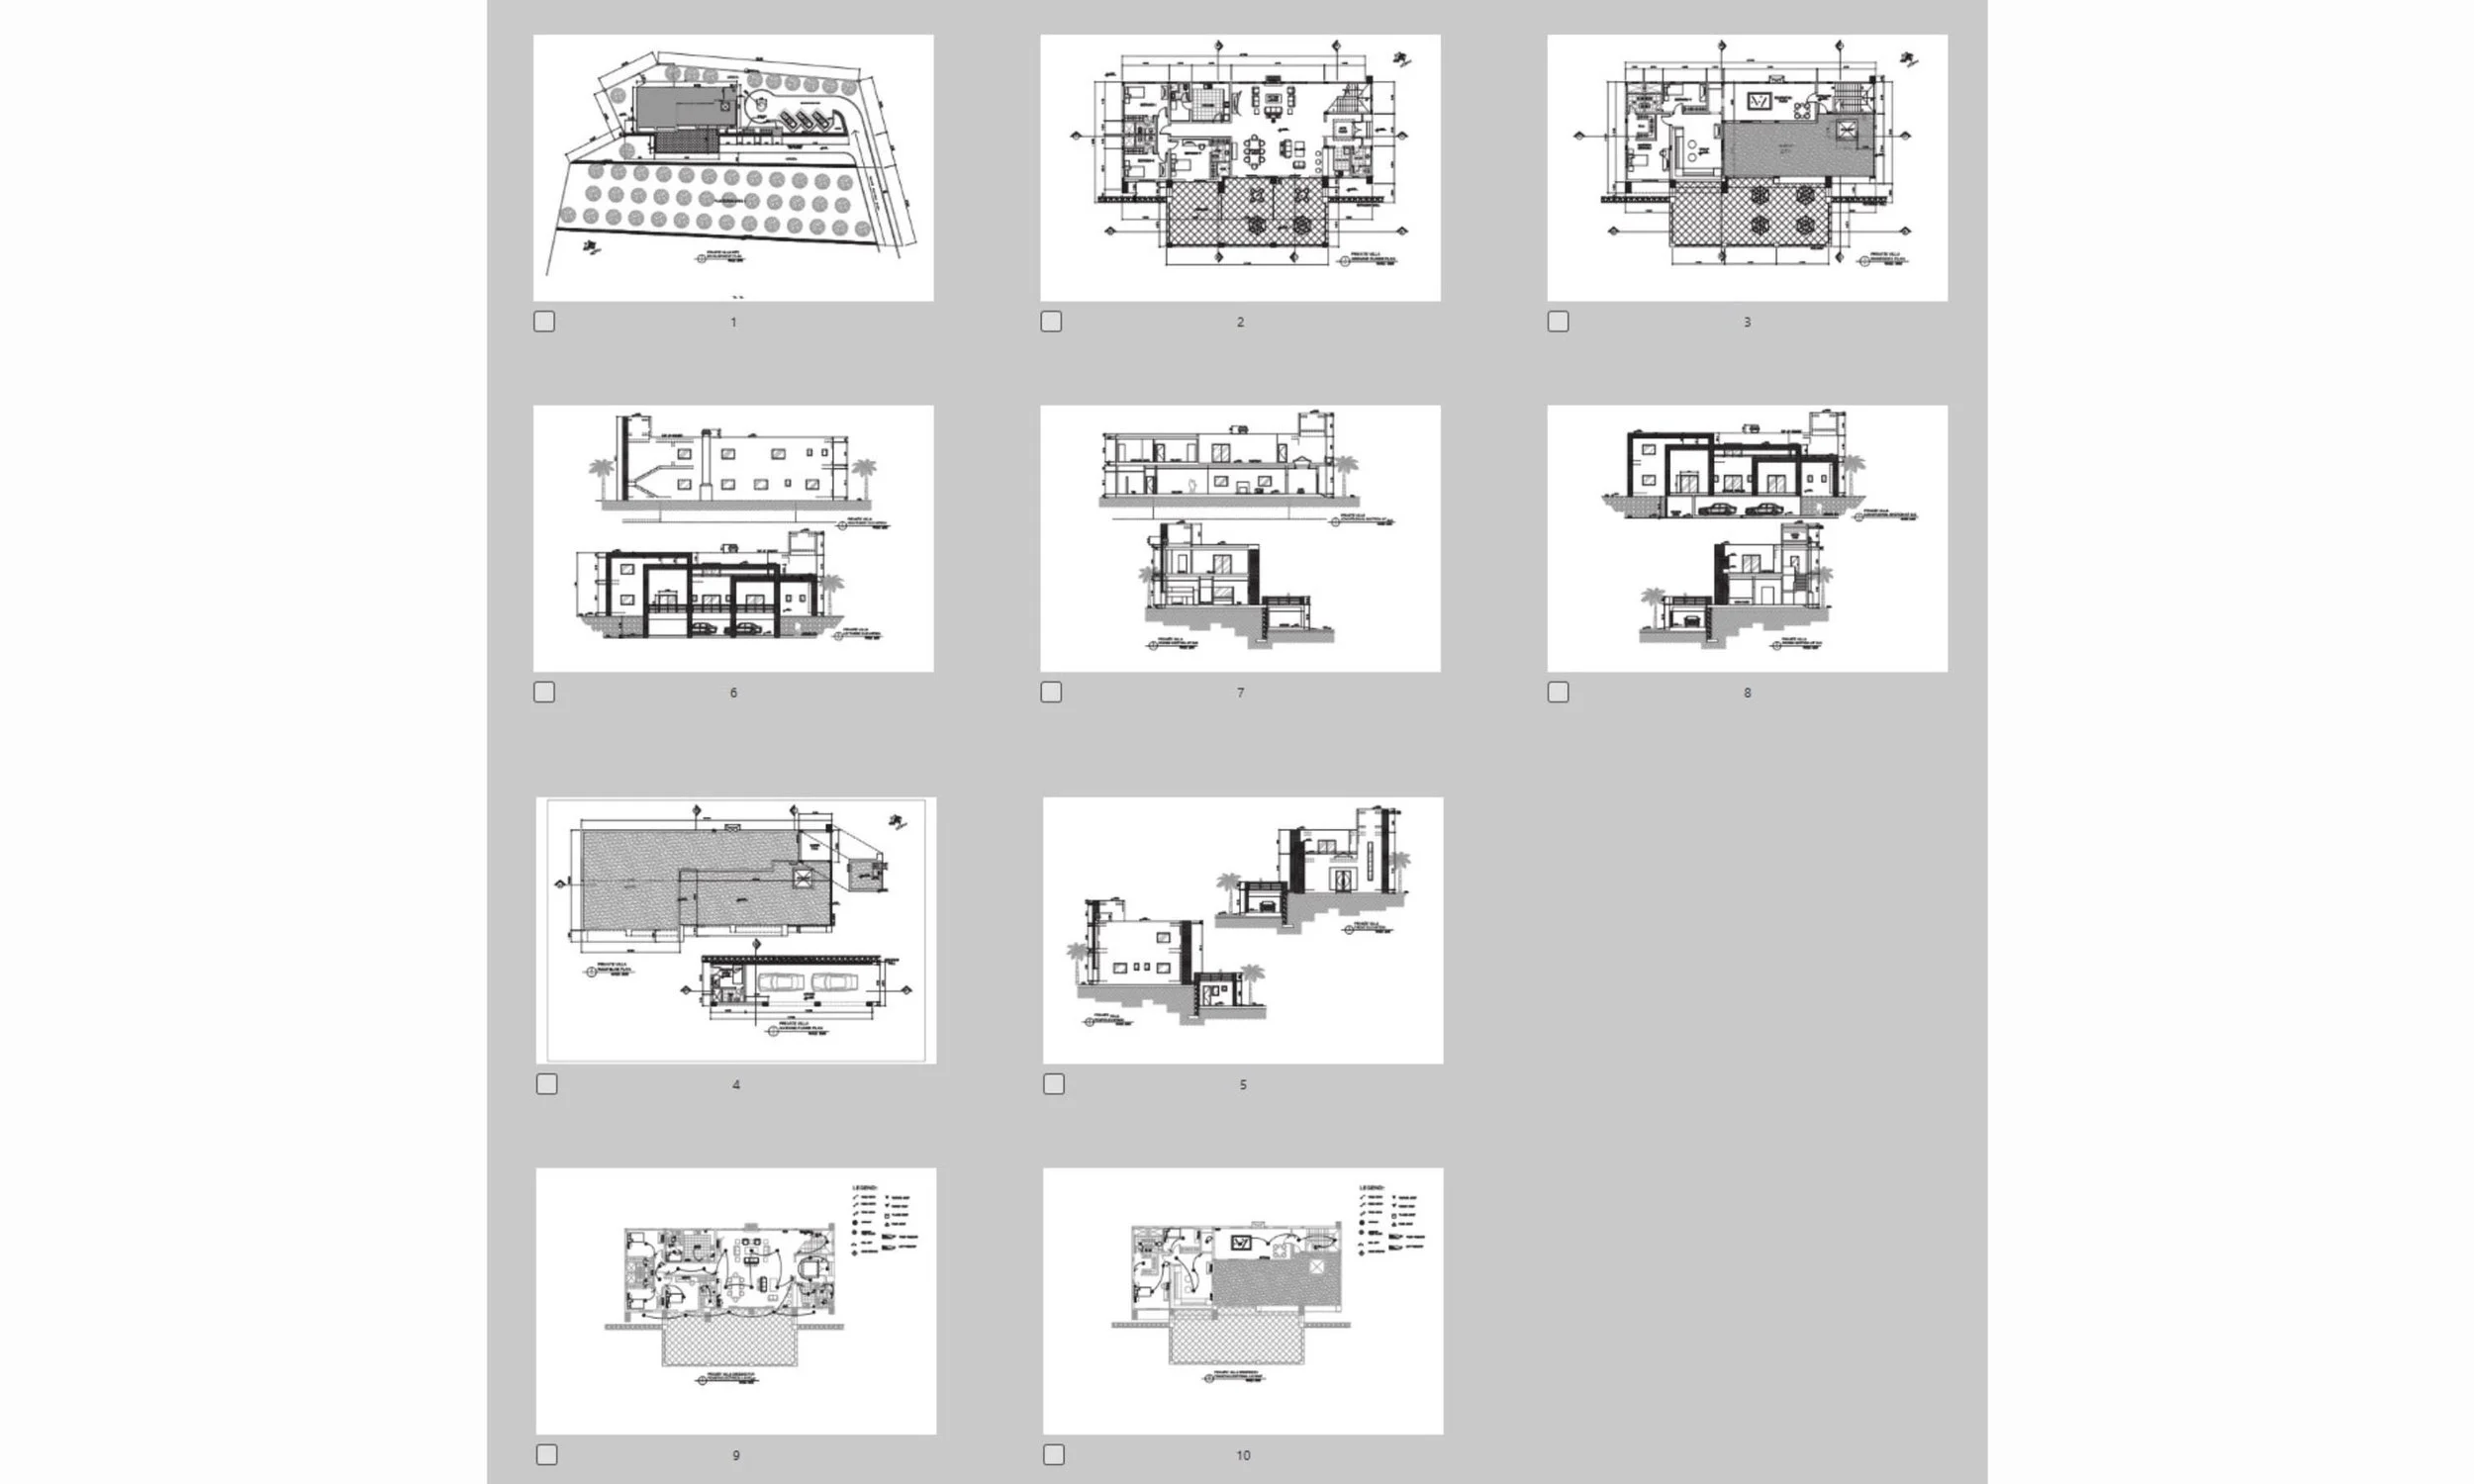 Image 4 of 5
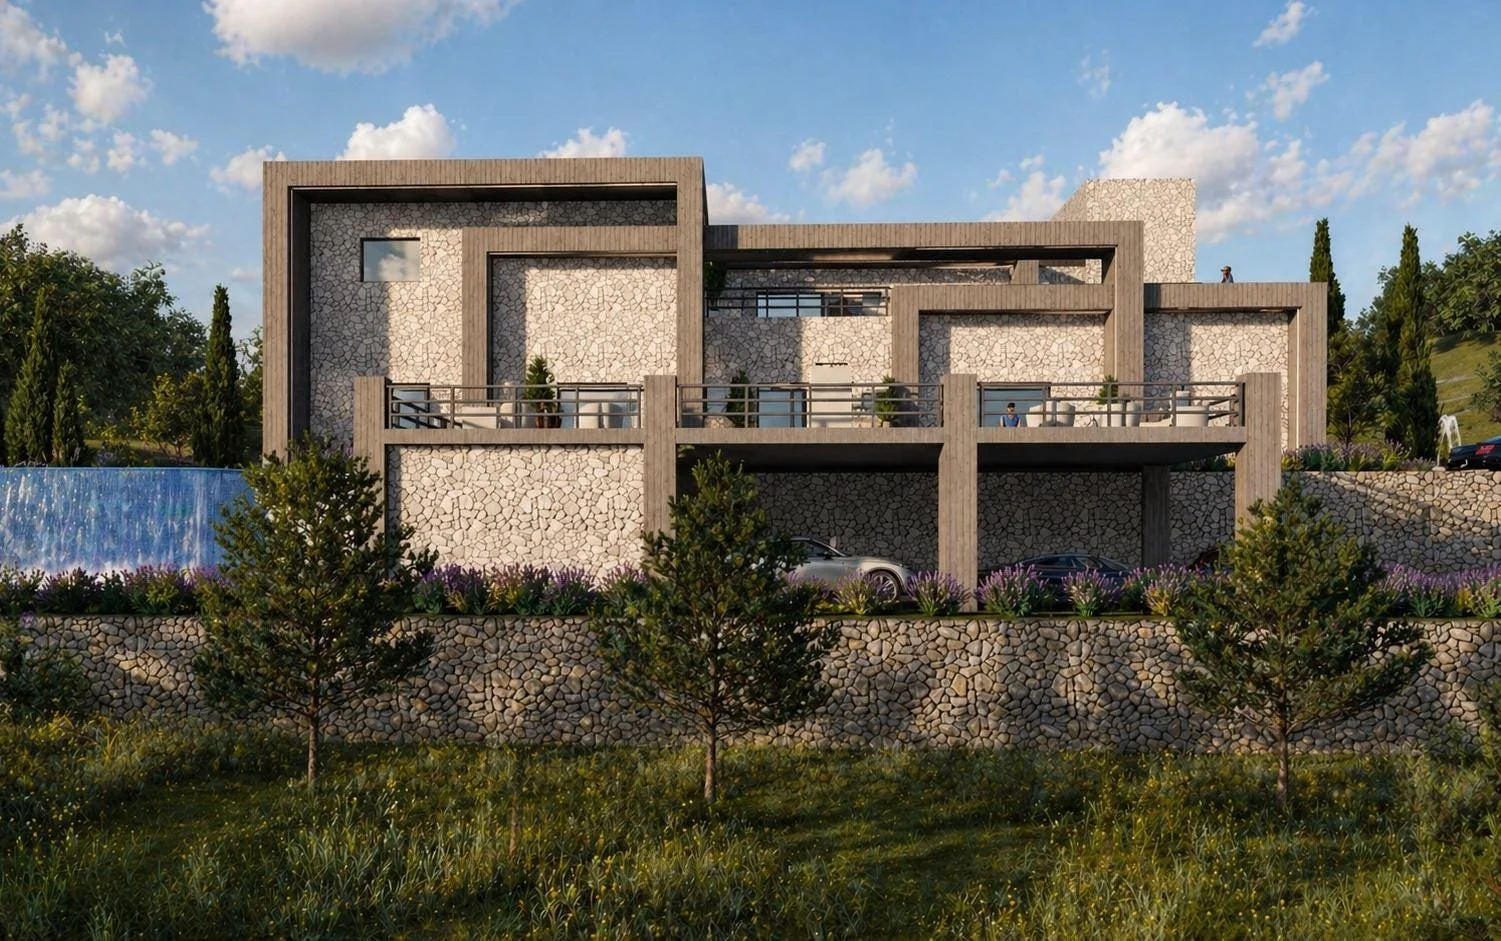 Image 5 of 5