Courtyard House Plan | 1930 Sq Ft, 3 Bed 2 Bath | DWG, PDF & 3D Model
Description:
Discover the Perfect Courtyard House — a 1,930 sq ft single-story home plan built around a beautiful central courtyard that brings natural light and open-air living into every corner of the house. This listing includes a full 3D model so you can walk through the design and visualize the space before you build.
This fully editable floor plan includes 3 spacious bedrooms, 2 modern bathrooms, an open-concept living and dining area, a functional kitchen with adjacent mud room, a foyer, a salon, and a 4-car carport — designed for comfortable family living or as a smart investment property.
What's Included:
Your instant download includes the complete floor plan in DWG (fully editable in AutoCAD) and PDF (print-ready) formats, plus a 3D model of the home (Rhino .3dm) so you can explore the courtyard layout, room proportions, and massing in three dimensions. The 2D DWG/PDF plans include dimensioned walls, room labels, door and window placements, and HVAC locations. Note: the 3D model covers massing and spatial layout only and does not include HVAC locations.
Why You'll Love This Plan:
The centrally located courtyard acts as the heart of the home, connecting the master suite, secondary bedrooms, living spaces, and dining room while flooding the interior with natural light. Inspired by the minimal, sustainable logic of the Case Study Houses, the design favors passive light and airflow over unnecessary complexity. With the 3D model included, you can see exactly how the courtyard shapes the experience of the home before committing to construction — ideal for growing families, multi-generational households, or rental investors looking for a design with strong buyer appeal.
Specs at a Glance:
Total area: 1,930 sq ft. Bedrooms: 3. Bathrooms: 2. Parking: 4-car carport. Formats: DWG + PDF + 3D model. Delivery: instant digital download, no physical item shipped.
Please Note:
This listing is for digital floor plan and 3D model files only. No physical product will be shipped. Files are non-refundable once downloaded due to the digital nature of the product. This plan is intended as a design reference; local building codes, engineering, and permitting requirements vary by location and should be verified with a licensed professional in your area.
Copyright & Usage:
All designs, drawings, and 3D models in this listing are the original work of Orange Green Arc and are protected by copyright. Purchase grants a single-use, personal license to build one home for your own use only. Resale, redistribution, sharing, or reproduction of these files — in original or modified form, digital or printed — is strictly prohibited. This design may not be used for commercial purposes, including in other listings, catalogs, or plan-selling platforms, without written permission from Orange Green Arc.
Description:
Discover the Perfect Courtyard House — a 1,930 sq ft single-story home plan built around a beautiful central courtyard that brings natural light and open-air living into every corner of the house. This listing includes a full 3D model so you can walk through the design and visualize the space before you build.
This fully editable floor plan includes 3 spacious bedrooms, 2 modern bathrooms, an open-concept living and dining area, a functional kitchen with adjacent mud room, a foyer, a salon, and a 4-car carport — designed for comfortable family living or as a smart investment property.
What's Included:
Your instant download includes the complete floor plan in DWG (fully editable in AutoCAD) and PDF (print-ready) formats, plus a 3D model of the home (Rhino .3dm) so you can explore the courtyard layout, room proportions, and massing in three dimensions. The 2D DWG/PDF plans include dimensioned walls, room labels, door and window placements, and HVAC locations. Note: the 3D model covers massing and spatial layout only and does not include HVAC locations.
Why You'll Love This Plan:
The centrally located courtyard acts as the heart of the home, connecting the master suite, secondary bedrooms, living spaces, and dining room while flooding the interior with natural light. Inspired by the minimal, sustainable logic of the Case Study Houses, the design favors passive light and airflow over unnecessary complexity. With the 3D model included, you can see exactly how the courtyard shapes the experience of the home before committing to construction — ideal for growing families, multi-generational households, or rental investors looking for a design with strong buyer appeal.
Specs at a Glance:
Total area: 1,930 sq ft. Bedrooms: 3. Bathrooms: 2. Parking: 4-car carport. Formats: DWG + PDF + 3D model. Delivery: instant digital download, no physical item shipped.
Please Note:
This listing is for digital floor plan and 3D model files only. No physical product will be shipped. Files are non-refundable once downloaded due to the digital nature of the product. This plan is intended as a design reference; local building codes, engineering, and permitting requirements vary by location and should be verified with a licensed professional in your area.
Copyright & Usage:
All designs, drawings, and 3D models in this listing are the original work of Orange Green Arc and are protected by copyright. Purchase grants a single-use, personal license to build one home for your own use only. Resale, redistribution, sharing, or reproduction of these files — in original or modified form, digital or printed — is strictly prohibited. This design may not be used for commercial purposes, including in other listings, catalogs, or plan-selling platforms, without written permission from Orange Green Arc.


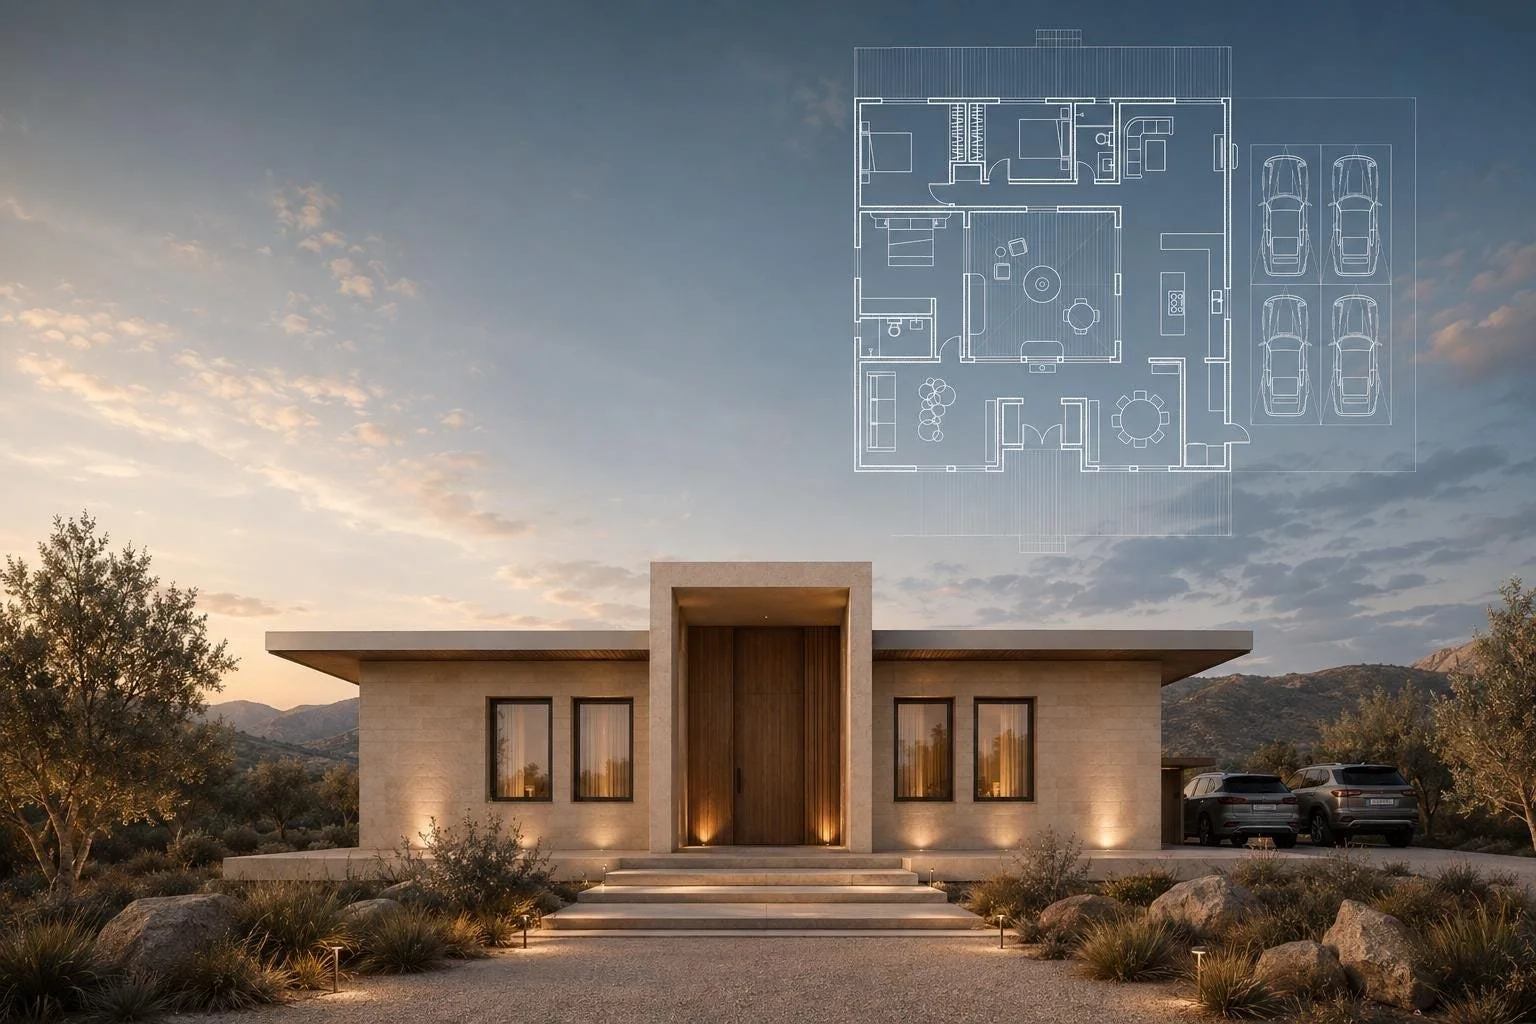 Image 1 of 4
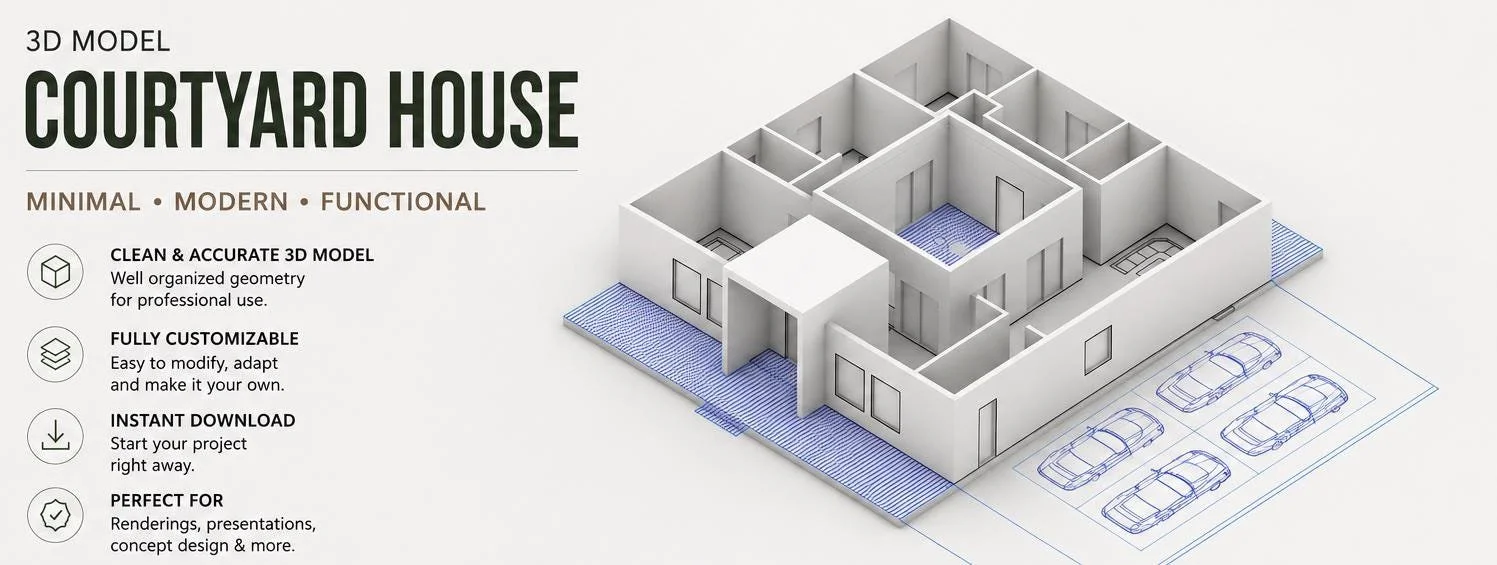 Image 2 of 4
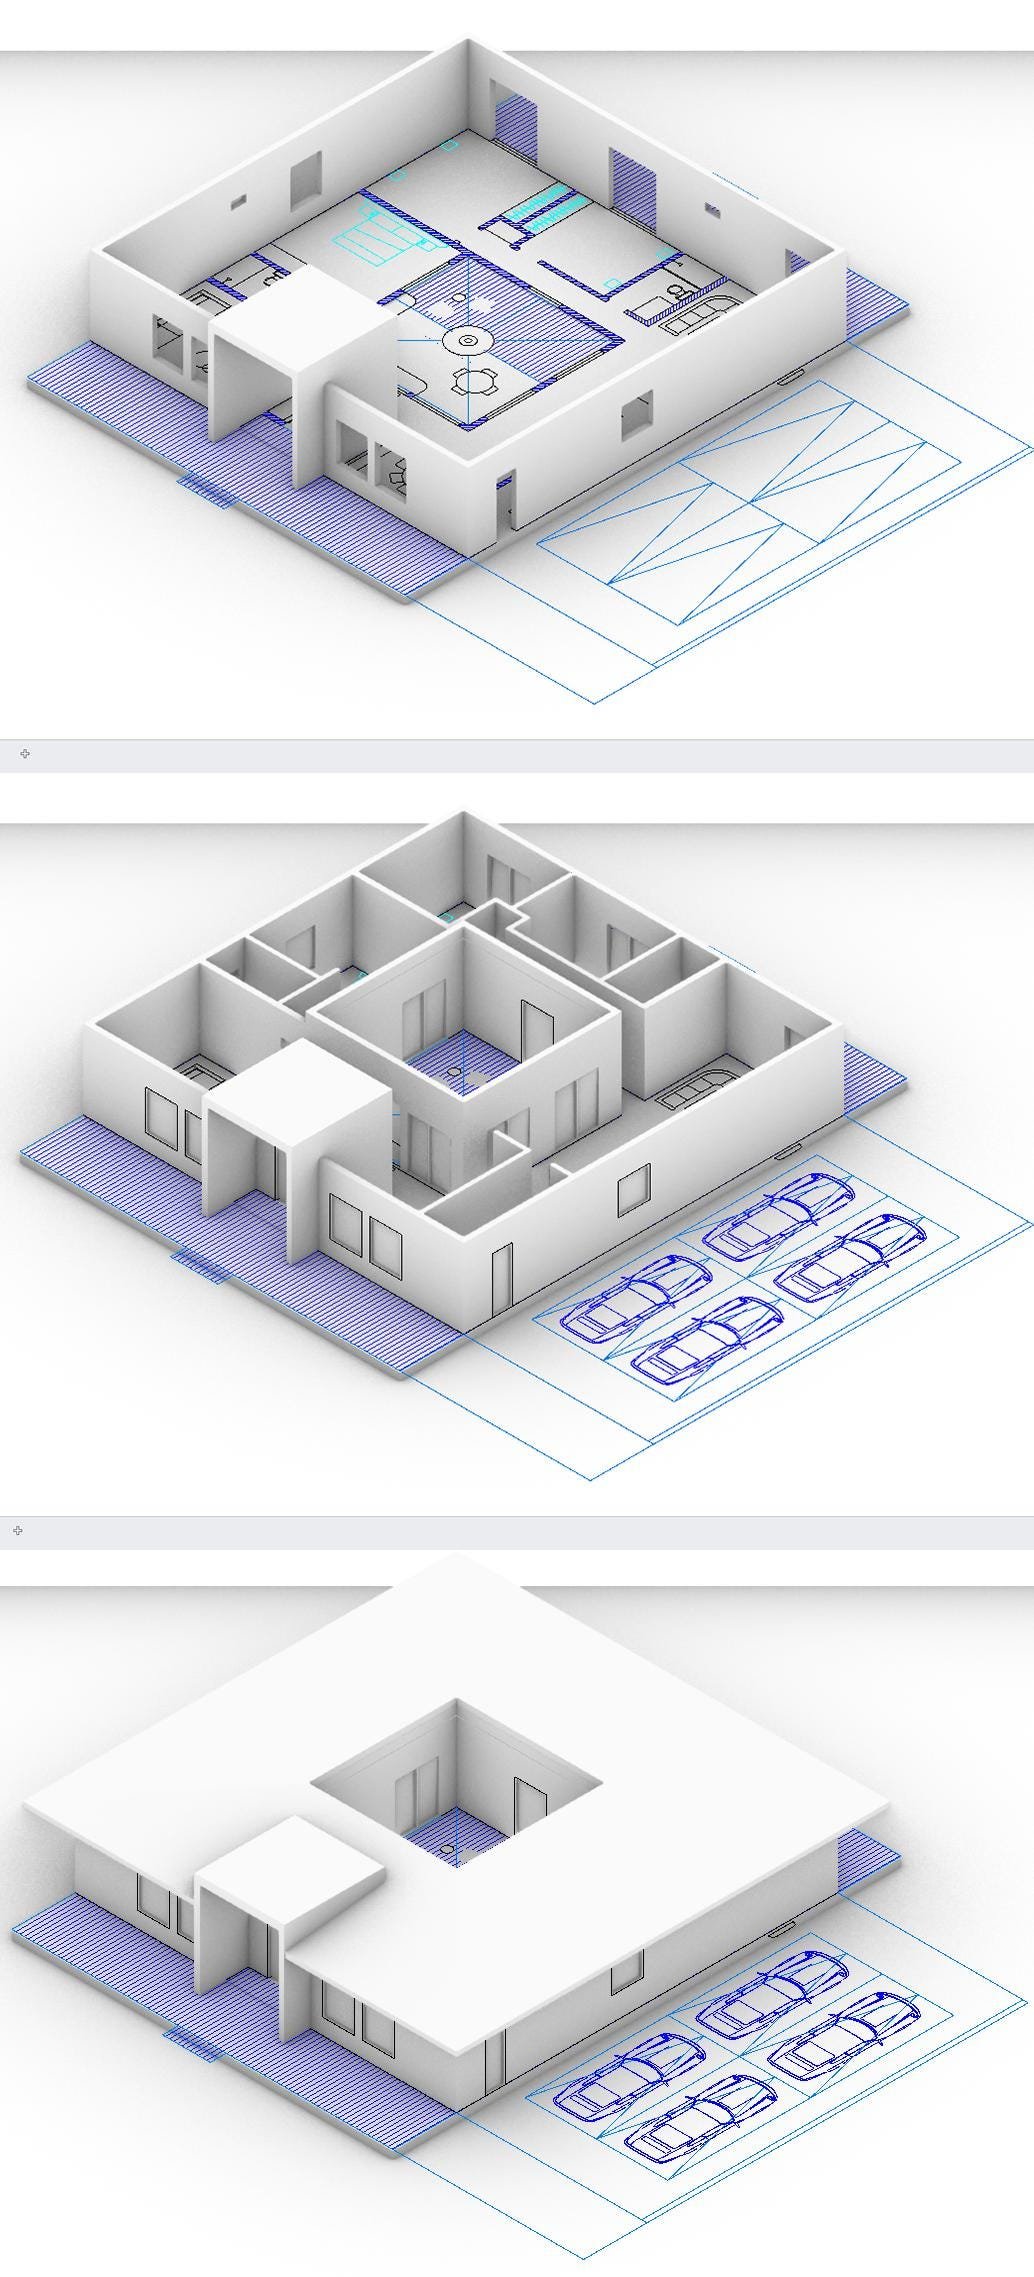 Image 3 of 4
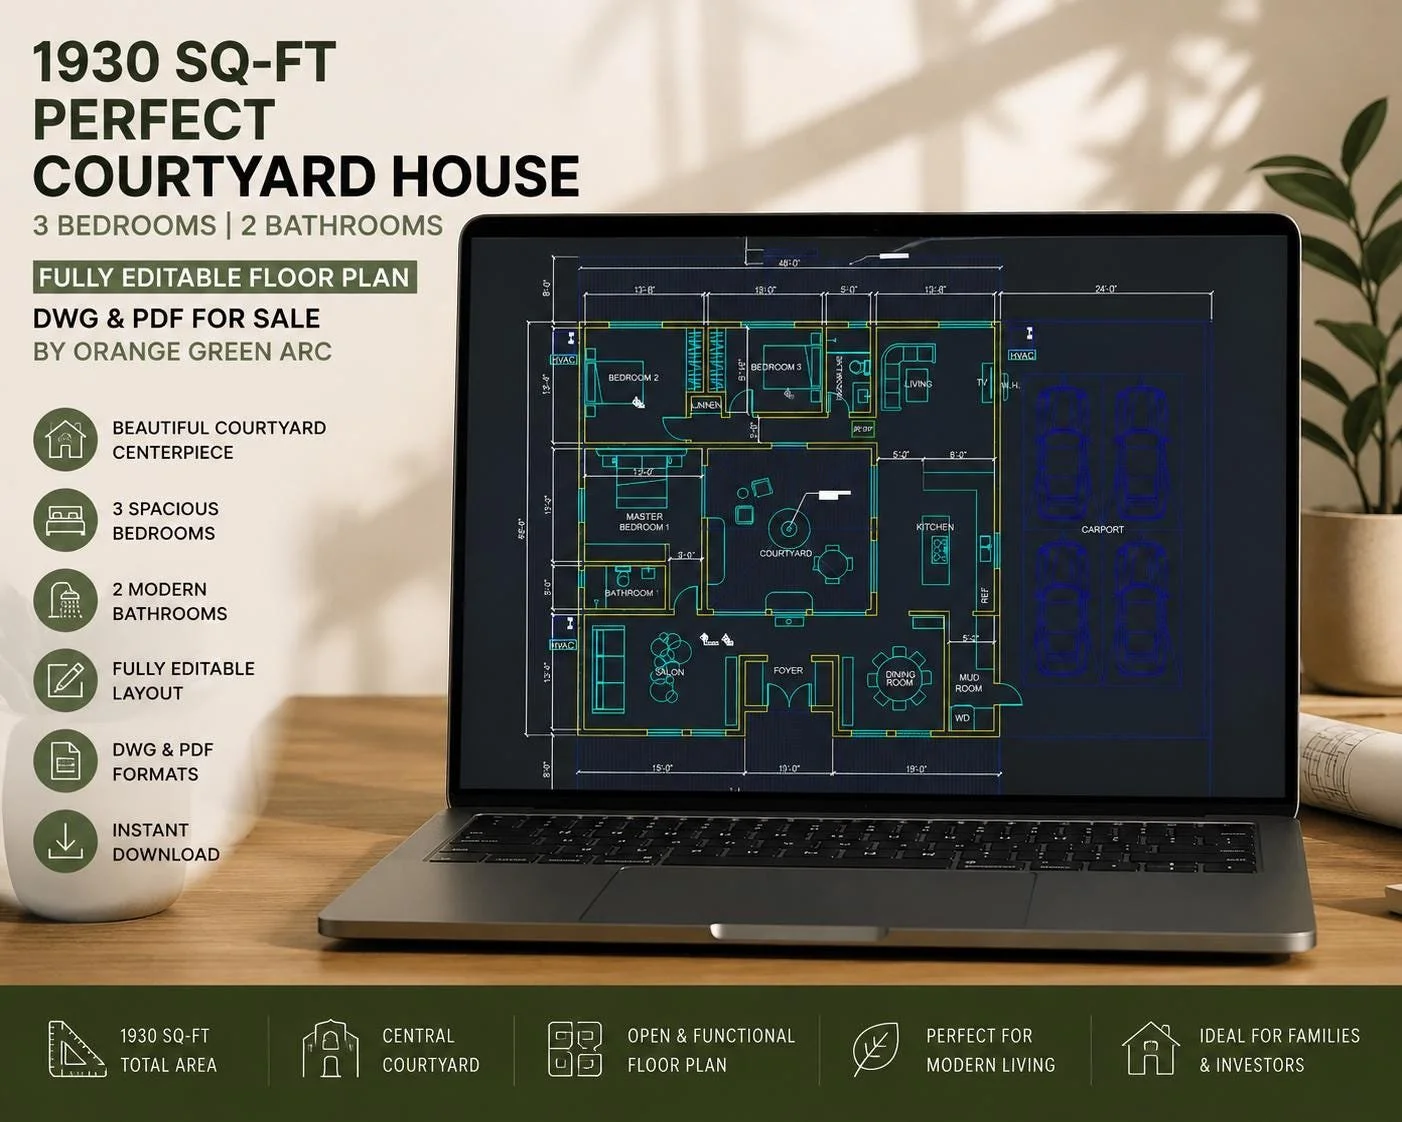 Image 4 of 4