Mediterranean Villa Floor Plan | 4,200 SF, 4 Master Suites | DWG
$25.00
Introducing Courtyard House 2 — a grand 4,200 SF Mediterranean villa designed around a signature U-shape courtyard that commands presence, privacy, and effortless luxury. This is a home built for those who refuse to compromise.
Every one of the four bedrooms is a true master suite with its own private en-suite bathroom — no shared spaces, no hierarchy among guests. A dedicated maid's quarters ensures seamless hospitality and staff privacy, completing a layout designed for elevated living.
The U-shape configuration wraps around a central courtyard, flooding the interior with Mediterranean light while creating a protected, private outdoor heart to the home. Generous room proportions and a thoughtful flow between entertaining and private zones make this design as functional as it is striking.
What You're Getting: Courtyard House — Floor Plan ONLY Fully editable · All layers unlocked · Compatible with AutoCAD, DraftSight, BricsCAD, LibreCAD
This is a digital product — you will receive 1 downloadable DWG file immediately after purchase. No physical materials will be shipped.
These plans are provided for reference and customization. Local building codes and regulations vary — please consult a licensed architect or engineer in your jurisdiction before construction.
Custom modifications available — message me before purchasing to discuss your vision.
Introducing Courtyard House 2 — a grand 4,200 SF Mediterranean villa designed around a signature U-shape courtyard that commands presence, privacy, and effortless luxury. This is a home built for those who refuse to compromise.
Every one of the four bedrooms is a true master suite with its own private en-suite bathroom — no shared spaces, no hierarchy among guests. A dedicated maid's quarters ensures seamless hospitality and staff privacy, completing a layout designed for elevated living.
The U-shape configuration wraps around a central courtyard, flooding the interior with Mediterranean light while creating a protected, private outdoor heart to the home. Generous room proportions and a thoughtful flow between entertaining and private zones make this design as functional as it is striking.
What You're Getting: Courtyard House — Floor Plan ONLY Fully editable · All layers unlocked · Compatible with AutoCAD, DraftSight, BricsCAD, LibreCAD
This is a digital product — you will receive 1 downloadable DWG file immediately after purchase. No physical materials will be shipped.
These plans are provided for reference and customization. Local building codes and regulations vary — please consult a licensed architect or engineer in your jurisdiction before construction.
Custom modifications available — message me before purchasing to discuss your vision.


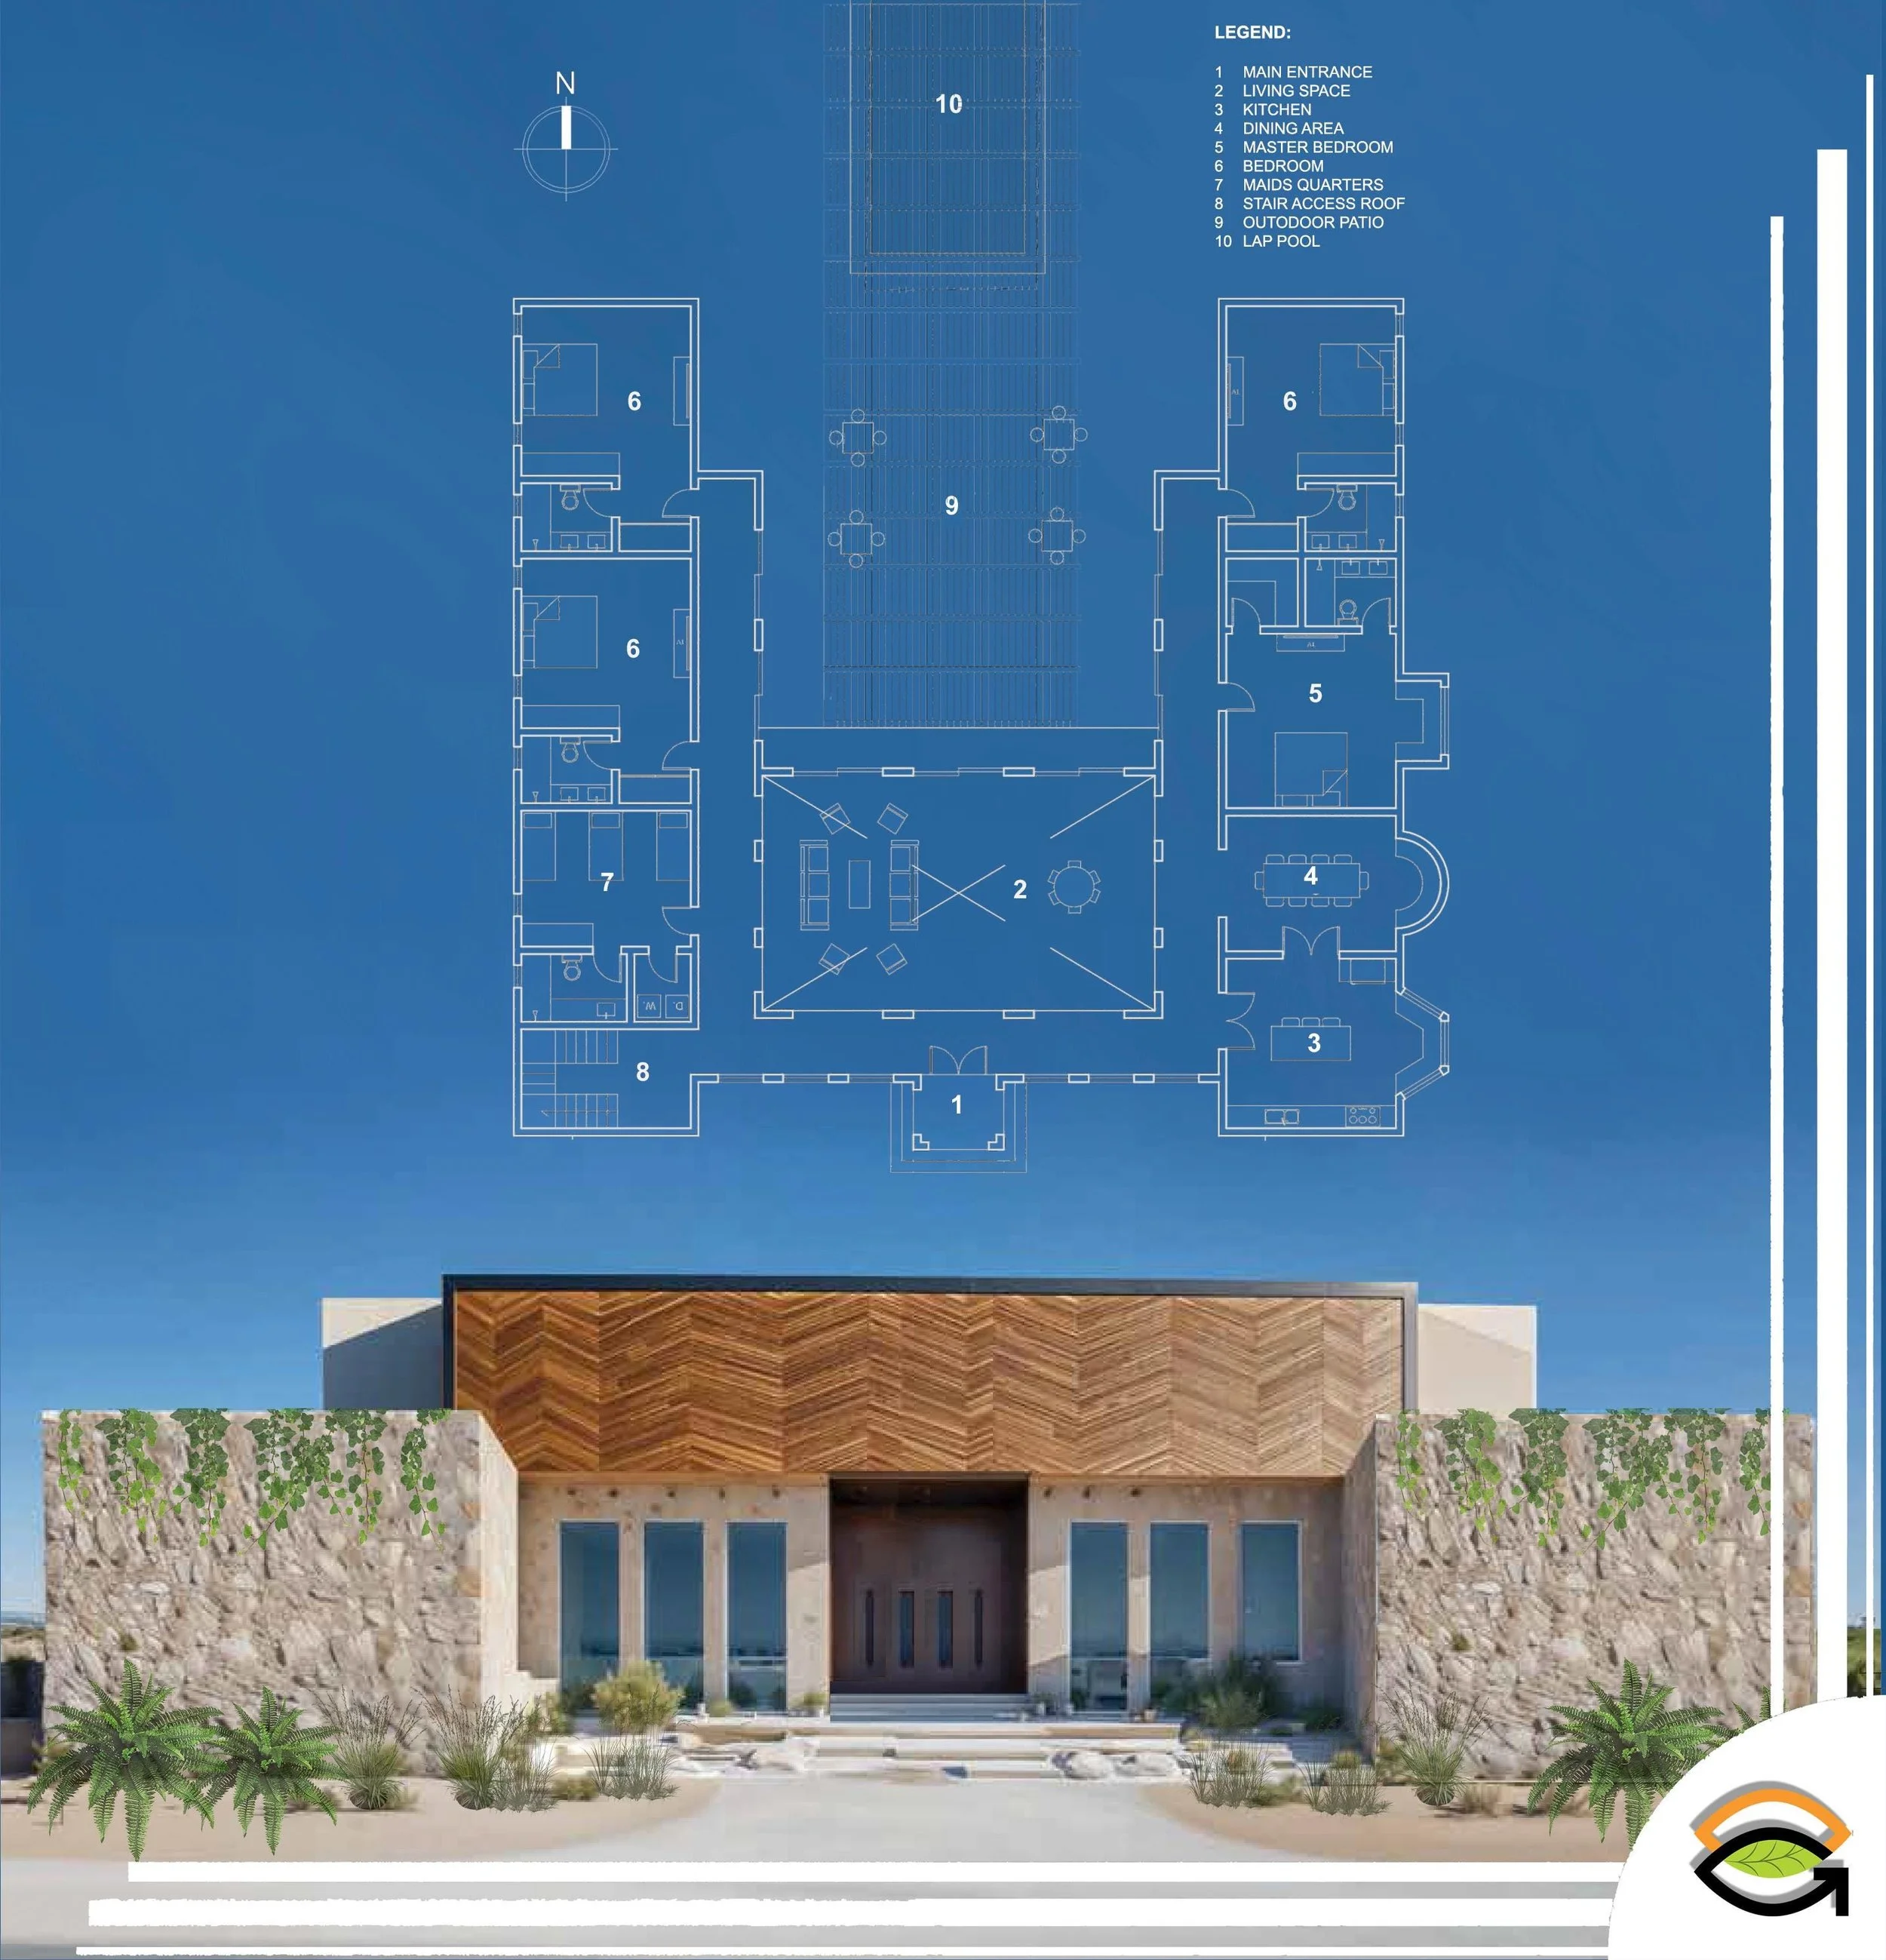 Image 1 of 3
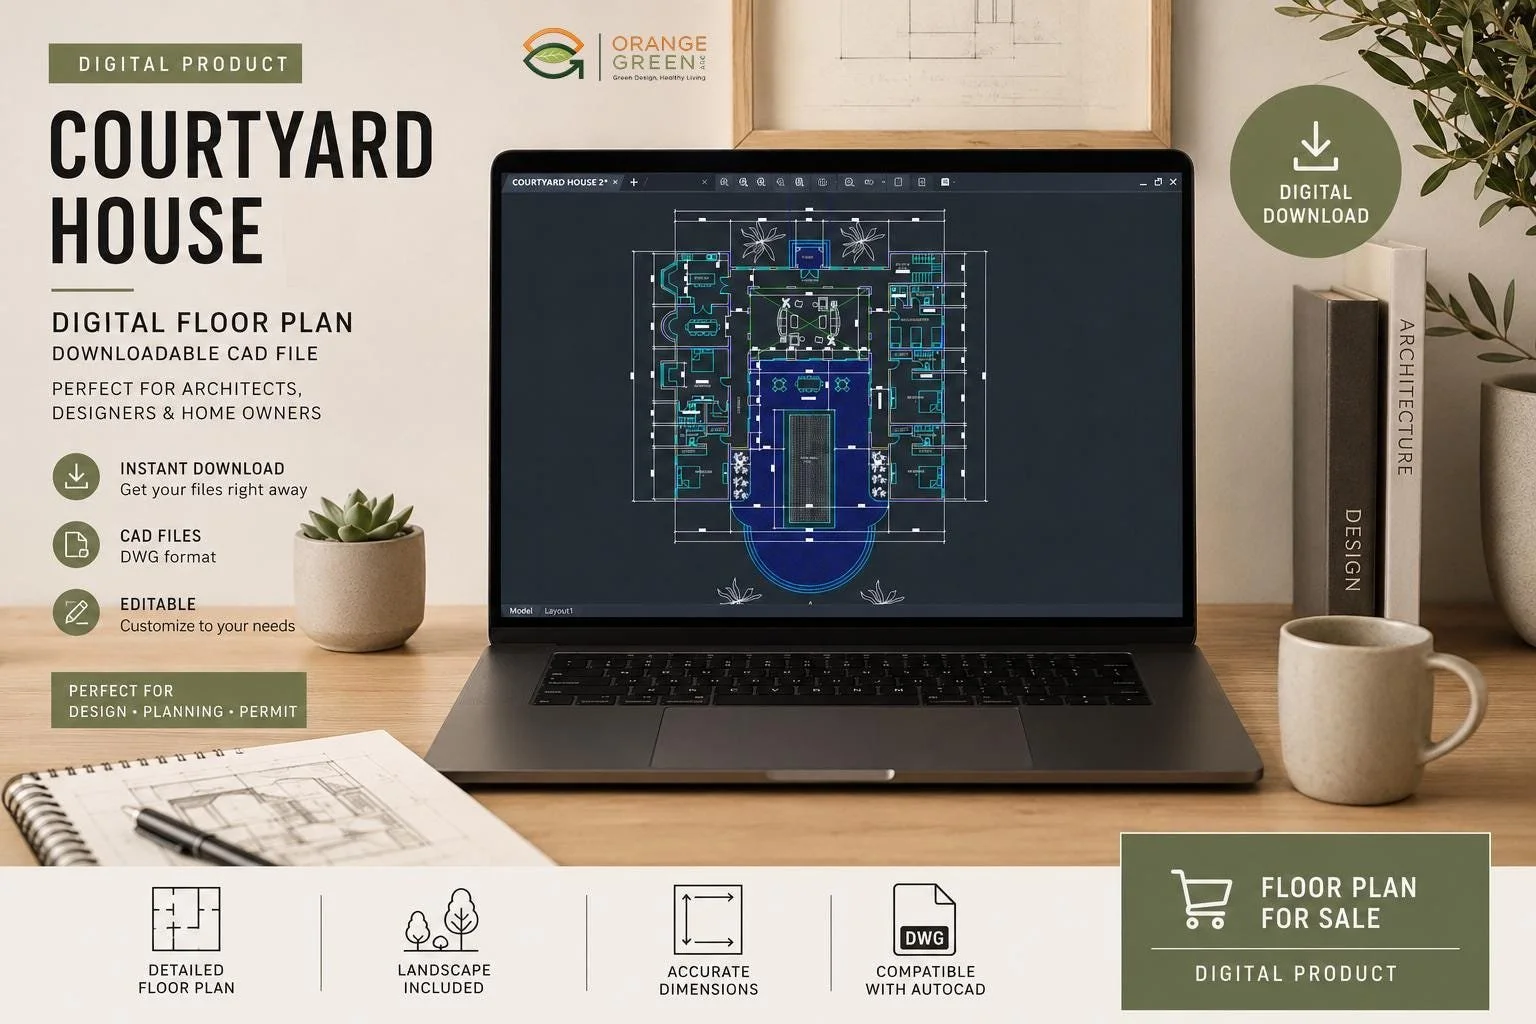 Image 2 of 3
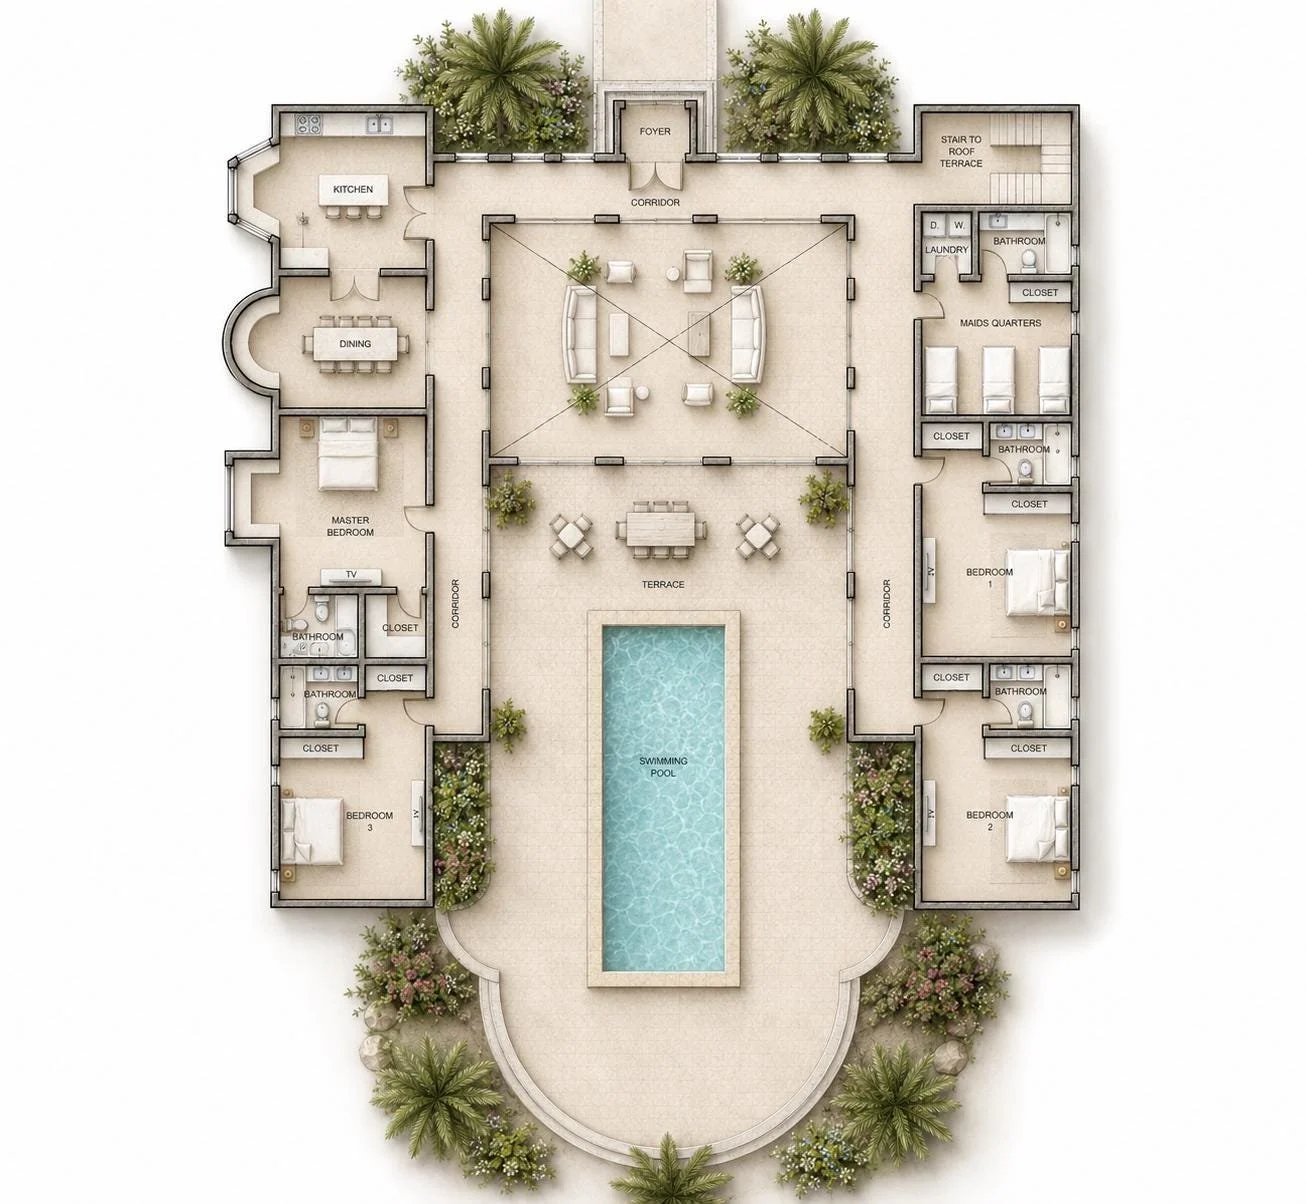 Image 3 of 3